9758 242nd Way NE, Redmond, WA 98053
- 5 beds |
- 5 baths |
- 4,359 sqft
 Single-Family Home
  Built in 2014
  6,765sqft lot
 —— car garage
  $608/sqft
  Listed 3 days ago
Property Description
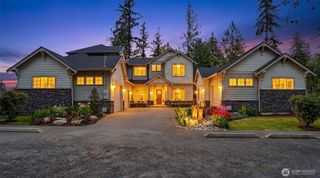
A rare blend of scale, privacy & timeless Murray Franklyn craftsmanship in the coveted Deveron neighborhood of Redmond Ridge East — At Home, At Play, In Nature. This move-in ready Huntington plan offers 5 beds, 4 baths & 4,359 sqft backing to a private greenbelt with peaceful wooded views. Grand great room stuns w/20+ ft soaring ceilings, two-story stone fireplace & a dramatic wall of windows framing the wooded backdrop & flooding the home with natural light. The chef's kitchen offers double ovens, granite counters, tile backsplash, plus walk-in & butler's pantries. Sunny breakfast nook opens to the patio & a level fenced yard with see-through back fence preserving unobstructed greenbelt views, fresh sod & extensive new landscaping. The main level offers a private ensuite guest suite w/covered patio, sunlit office & elegant formal dining. Upstairs you'll find an expansive primary retreat w/sitting area, 5-piece skylit bath & oversized walk-in closet, two additional bedrooms, private ensuite, spacious bonus room & utility. Fresh interior & exterior paint, rich hardwoods, generous millwork, Hunter Douglas blinds throughout w/motorized in primary, central A/C, newer furnace, tankless water heater, hardwired ADT + Ring security & fully finished oversized 3-car garage w/epoxy floors. Pre-inspected for buyer peace of mind. Award-winning Lake Washington schools & easy access to parks, trails & major Eastside tech employers.
- Listing Status:
- Active
- Data Last Updated:
- May 30, 2026 at 4:19AM
- Listing Office:
- John L. Scott, Inc. : 425-883-6464
- Listing Agent:
- Salma Khan : 425-883-6464
- MLS ID:
- 2529167

- General: Cement/ConcreteStoneWoodWood Products
- Style: Craftsman
- Parking: DrivewayAttached GarageOff StreetParking spaces: 3
- Roofing: Composition
- General: TwoPoured Concrete
- HOA Amenities: CCRsParkPlaygroundTrail(s)Common Area Maintenance97.0Monthly
- Originating MLS: nwmls
- School District: Lake Washington
- County: King
- Topography: Level
- Zoning: 7203220010
- View: TerritorialView
- Water: Public
- Sewer: AvailableSewer Connected
- Source: nwmls
This listing courtesy of Salma Khan , John L. Scott, Inc.
Monthly Payment
- Principal & Interest $
- Property Taxes $
- Home Insurance $
- VA Funding Fee $

Location
Similar Listings Nearby
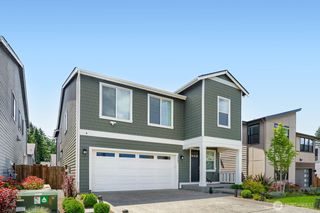
 New - 1 day ago
 Presented by Veterans United Realty