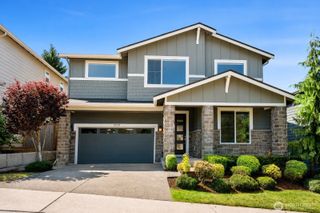
2508 Audubon Park Drive SE, Sammamish, WA 98075
- 5 beds |
- 4 baths |
- 3,637 sqft
 Single-Family Home
  Built in 1996
  6,717sqft lot
 —— car garage
  $598/sqft
  Listed 1 day ago
Property Description
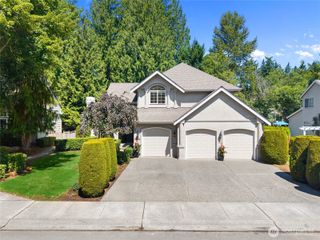
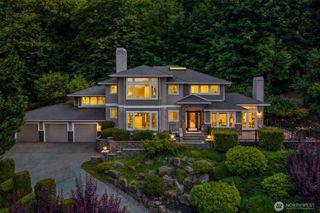
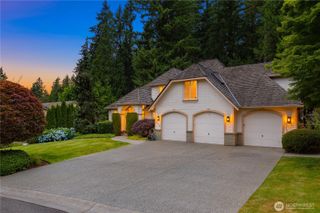
This is the one you've been waiting for. Thoughtfully reimagined from top to bottom and ideally situated in Audubon Park, this stunning home is practically brand new in every respect. Offering 5 bedrooms and 3.5 bathrooms, the spacious floor plan provides exceptional flexibility, including ideal spaces for multigenerational living, guests and entertainment. Enjoy peace of mind with a brand-new roof, vinyl windows, and top-of-the-line heating and cooling systems, while designer finishes elevate every room. The chef's kitchen features premium KitchenAid appliances, complemented by beautiful tile work and quality craftsmanship throughout. Step outside to an expansive, private deck that's perfect for entertaining or unwinding, overlooking a low-maintenance, fully irrigated yard. Just steps from a wonderful neighborhood park and conveniently located near shopping, schools, and endless outdoor recreation, this home truly offers the best of comfort, style, and location.
- Listing Status:
- Active
- Data Last Updated:
- July 24, 2026 at 4:21AM
- Listing Office:
- Pellego, Inc. : 425-441-3180
- Listing Agent:
- Brett Duncan : 425-441-3180
- MLS ID:
- 2557207

- General: StoneWoodWood Products
- Style: Craftsman
- Parking: DrivewayAttached GarageParking spaces: 4
- Roofing: Composition
- General: Standard FrameThree Or MorePoured ConcreteSlab
- HOA Amenities: CCRsPlaygroundCommon Area MaintenanceLawn Service120.0Monthly
- Originating MLS: nwmls
- School District: Issaquah
- County: King
- Topography: Partial Slope
- Zoning: 0305000690
- View: TerritorialView
- Water: Public
- Sewer: Sewer Connected
- Source: nwmls
This listing courtesy of Brett Duncan , Pellego, Inc.
Monthly Payment
- Principal & Interest $
- Property Taxes $
- Home Insurance $
- VA Funding Fee $

Location
Similar Listings Nearby
 New - 1 day ago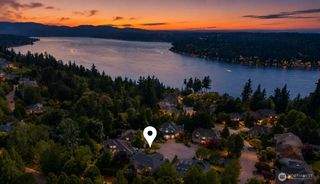
 Presented by Veterans United Realty