23225 SE 50th Street, Issaquah, WA 98029
- 5 beds |
- 3 baths |
- 3,016 sqft
 Single-Family Home
  Built in 2016
  4,861sqft lot
 —— car garage
  $630/sqft
  Listed 1 day ago
Property Description
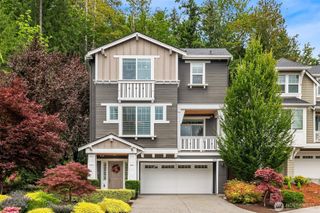
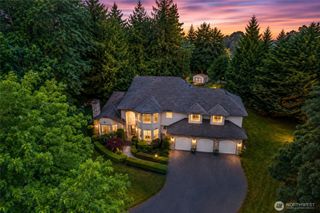
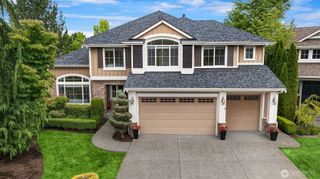
North-facing and filled w/natural light, this Pulte-built 5-bedroom, 2.5-bath Craftsman showcases the community’s most sought-after floor plan, plus a sunny, private backyard w/no homes behind. Fresh interior paint & new LED lighting throughout create a polished, move-in-ready feel. The open main level connects the kitchen, dining area & great room. The kitchen features quartz counters, SS appliances, shaker cabinetry, gas cooktop, walk-in pantry & large island w/seating. A gas fireplace anchors the living space, while expansive windows frame the private backyard. Sliding doors open to a level, fully fenced yard & patio plumbed for a gas BBQ. The main-floor 5th bedroom offers flexibility as an office or guest room. Just off the garage, a built-in mudroom w/locker-style cubbies keeps everyday essentials organized, while the adjacent homework center features a built-in desk & shelving. Upstairs, the expansive loft easily fits an oversized sectional & entertainment center, ideal as a 2nd living room, media room or playroom. The spacious primary suite features a 5-piece bath & custom California Closets walk-in closet. Three additional bedrooms, a full bath & laundry room complete the upper level. Additional features include A/C, tankless water heater, 2-car garage & easy access to I-90, Issaquah Highlands, Costco, parks, shopping & award-winning Issaquah schools.
- Listing Status:
- Active
- Data Last Updated:
- July 24, 2026 at 6:19AM
- Listing Office:
- AQUA Real Estate : 206-688-2782
- Listing Agent:
- Jesse Tronson : 206-688-2782
- MLS ID:
- 2546299

- General: Cement PlankedStone
- Style: Craftsman
- Parking: Attached GarageParking spaces: 2
- Roofing: Composition
- General: TwoPoured Concrete
- HOA Amenities: CCRsPark95.0Monthly
- Originating MLS: nwmls
- School District: Issaquah
- County: King
- Topography: Sloped
- Zoning: 0324700310
- Water: Public
- Sewer: Sewer Connected
- Source: nwmls
This listing courtesy of Jesse Tronson , AQUA Real Estate
Monthly Payment
- Principal & Interest $
- Property Taxes $
- Home Insurance $
- VA Funding Fee $

Location
Similar Listings Nearby
 New - 1 day ago
 Presented by Veterans United Realty