867 224th Avenue NE, Sammamish, WA 98074
- 4 beds |
- 4 baths |
- 2,650 sqft
 Single-Family Home
  Built in 2018
  7,349sqft lot
 —— car garage
  $641/sqft
  Listed 1 day ago
Property Description
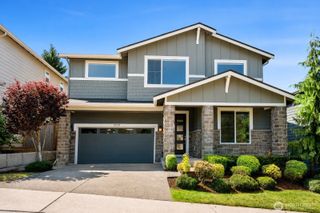
Luxury is found in every detail of this meticulously upgraded residence, where over $400,000 in bespoke enhancements create an exceptional living experience. Glass railings, wide-plank hardwood flooring, custom millwork, and designer built-ins elevate every space. The chef's kitchen anchors the home with Wolf appliances, Sub-Zero refrigeration, double ovens, a butcher block waterfall island, full-height cabinetry, and dedicated wine and beverage refrigerators. The light-filled great room features coffered ceilings, walls of windows, and seamless flow into the dining area with custom built-ins. Control4 Smart Home automation and central A/C provide effortless everyday comfort. The primary suite is a true retreat, offering custom wood paneling, a window seat with hidden storage, a spa-inspired bath with an oversized tile shower, freestanding soaking tub, California Closets, and motorized shades. Upstairs, two additional bedrooms feature custom cabinetry, while the hall bath showcases quartz counters, artisan tile, and a double vanity. A versatile main-level media or guest room adds flexibility. Outdoors, enjoy a covered deck, private patio, and fully fenced backyard backing to protected greenbelt. Less than a mile from Sammamish Town Center, enjoy easy access to parks, trails, dining, shopping, and highly acclaimed Lake Washington schools.
- Listing Status:
- Active
- Data Last Updated:
- July 24, 2026 at 6:19AM
- Listing Office:
- Real Residential : 206-342-0200
- Listing Agent:
- Michele Schuler : 206-342-0200
- MLS ID:
- 2559224

- General: Cement/ConcreteWood Products
- Style: See Remarks
- Parking: Attached GarageParking spaces: 2
- Roofing: Composition
- General: Multi/SplitPoured ConcreteSlab
- HOA Amenities: CCRsCommon Area Maintenance145.78Monthly
- Originating MLS: nwmls
- School District: Lake Washington
- County: King
- Topography: LevelPartial Slope
- Zoning: 6802150120
- View: TerritorialView
- Water: Public
- Sewer: Sewer Connected
- Source: nwmls
This listing courtesy of Michele Schuler , Real Residential
Monthly Payment
- Principal & Interest $
- Property Taxes $
- Home Insurance $
- VA Funding Fee $

Location
Similar Listings Nearby
 New - 1 day ago
 Presented by Veterans United Realty