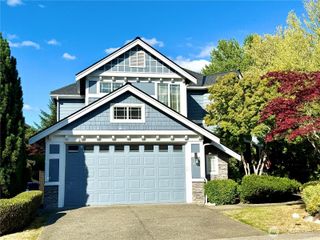
3127 NE Magnolia Street, Issaquah, WA 98029
- 4 beds |
- 3 baths |
- 2,820 sqft
 Single-Family Home
  Built in 2004
  5,001sqft lot
 —— car garage
  $566/sqft
  Listed 1 day ago
Property Description
Picture Perfection at Magnolia St. in the Grand View Park neighborhood of Issaquah Highlands. Well maintained in excellent condition, this turnkey home is move-in ready and has been pre-inspected for added peace of mind. The builder's most desired 'Vintage' floor plan offers an abundance of natural light and welcomes with a dramatic vaulted entry. Maple hardwood floors flow past the private office behind elegant French doors and formal dining to an open kitchen design. The chef's kitchen features shaker-style cabinetry, center island, newer gas cooktop, walk-in pantry, and a sunny breakfast nook. Inviting family room with a stone-hearth gas fireplace opens seamlessly to the kitchen, while the formal dining room provides the perfect space for gatherings. Upstairs, you'll find 4 generously sized bedrooms, an open mezzanine overlook to foyer at hallway, plus an upscale primary suite layout. The 4th center bedroom can be used as a bonus/media. Upstairs laundry room includes utility sink with newer washer/dryer. Additional highlights are Central A/C for these warm days, newer furnace, newer hot water heater, a fully fenced backyard, 3-car tandem garage with high ceilings for ample overhead storage potential. Award-winning Issaquah Schools. Close by Grand View and Kirk parks, off-leash dog park, scenic trails, and the outstanding amenities of Issaquah Highlands. Don't miss this opportunity to own in one of Issaquah's most desirable neighborhoods!
- Listing Status:
- Active
- Data Last Updated:
- July 24, 2026 at 7:19AM
- Listing Office:
- The Agency Northwest : 425-651-2602
- Listing Agent:
- Matt Jensen : 425-651-2602
- MLS ID:
- 2558883

- General: Cement PlankedStoneWood
- Style: Craftsman
- Parking: DrivewayAttached GarageOff StreetParking spaces: 5
- Roofing: Composition
- General: Standard FrameTwoPoured Concrete
- HOA Amenities: Athletic CourtCCRsParkPlaygroundTrail(s)Common Area MaintenanceSee Remarks91.0Monthly
- Originating MLS: nwmls
- School District: Issaquah
- County: King
- Topography: Level
- Zoning: 3629970200
- View: See RemarksTerritorialView
- Water: Public
- Sewer: Sewer Connected
- Source: nwmls
This listing courtesy of Matt Jensen , The Agency Northwest
Monthly Payment
- Principal & Interest $
- Property Taxes $
- Home Insurance $
- VA Funding Fee $

Location
Similar Listings Nearby
 New - 1 day ago
 Presented by Veterans United Realty