2521 227th Place NE, Sammamish, WA 98074
- 4 beds |
- 3 baths |
- 3,000 sqft
 Single-Family Home
  Built in 1984
  10,681sqft lot
 —— car garage
  $558/sqft
  Listed 5 days ago
Property Description
Welcome to this beautifully updated home in Sammamish’s sought-after Heritage Hills neighborhood. Fresh paint throughout, including windows and doors, a new roof, new LVP flooring, and a modern entry chandelier create a fresh, polished feel. The well-appointed kitchen features cherry hardwood cabinetry with soft-close doors, custom pull-out drawers, hardwood floors, a walk-in pantry, and abundant storage. The open floorplan offers a formal living room with a gas fireplace, a spacious family room with a wood-burning stove and brick hearth, and French doors from the breakfast nook to an expansive deck with an outdoor kitchen, gas grill, sink, wet bar, granite countertops, and generous seating. The lush, beautifully landscaped backyard is designed for privacy with mature greenery, automatic lighting, and exceptional outdoor living. Main floor includes a bonus den/bedroom. The spacious primary suite includes a custom floor-to-ceiling mirror and decorative built-in shelving. A large bonus room over the 3-car garage offers custom cabinetry and flexible space for recreation, hobbies, or a home office. Built-in garage shelving, a separate garden/storage room with backyard access, and wiring for an EV charger and generator add convenience. Enjoy a quiet cul-de-sac location with easy access to neighborhood parks, the community pool, schools, shopping, and dining.
- Listing Status:
- Active
- Data Last Updated:
- July 21, 2026 at 9:22PM
- Listing Office:
- COMPASS : 425-242-6440
- Listing Agent:
- Lisa Shilling : 425-242-6440
- MLS ID:
- 2556070

- General: BrickWood
- Parking: Attached GarageParking spaces: 3
- Roofing: Composition
- General: Two
- HOA Amenities: Athletic CourtCCRsParkPlaygroundTrail(s)Common Area Maintenance43.0Monthly
- Originating MLS: nwmls
- School District: Lake Washington
- County: King
- Zoning: 7504110080
- Water: Public
- Sewer: Sewer Connected
- Source: nwmls
This listing courtesy of Lisa Shilling , COMPASS
Monthly Payment
- Principal & Interest $
- Property Taxes $
- Home Insurance $
- VA Funding Fee $

Location
Similar Listings Nearby
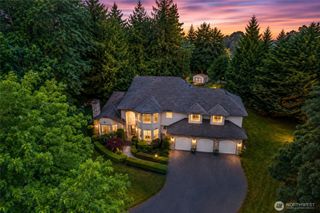
 New - 16 hours ago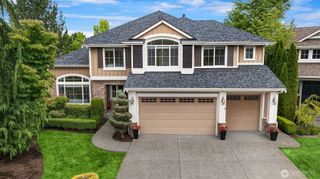
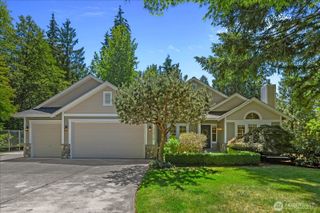
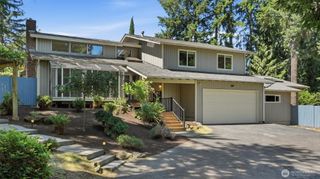
 Presented by Veterans United Realty