23420 SE 28th Court, Sammamish, WA 98075
- 5 beds |
- 3 baths |
- 2,688 sqft
 Single-Family Home
  Built in 1998
  7,928sqft lot
 —— car garage
  $651/sqft
  Listed 5 days ago
Property Description
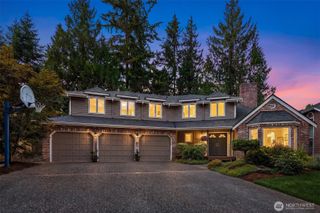
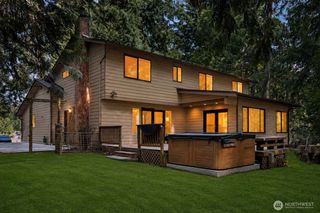
Some homes offer beautiful interiors. Others offer incredible outdoor spaces. It's rare to find one that does both so effortlessly. Tucked into a quiet cul-de-sac in sought-after Bancroft, this beautifully maintained 5-bedroom home blends timeless design with everyday comfort. Soaring ceilings, rich hardwood floors and expansive living spaces create an inviting atmosphere, while the light-filled kitchen offers abundant cabinetry, generous prep space, a center island, walk-in pantry and seamless connection to the family room. Formal living and dining rooms provide flexible gathering spaces for holidays, entertaining and everyday life. Upstairs, all five bedrooms are thoughtfully located on one level, including a spacious primary suite with tray ceilings, fireplace and a fully remodeled spa-inspired bath featuring a soaking tub, oversized walk-in shower, dual vanities and walk-in closet. The flexible fifth bedroom also makes an ideal bonus room, playroom or office. Backing to a peaceful greenbelt, the backyard is a private Northwest retreat with an expansive Ipe hardwood deck, flagstone patio, fire pit, lush lawn and mature landscaping—perfect for entertaining or relaxing year-round. A three-car garage, exceptional curb appeal and walkability to Pine Lake shopping, parks and top-rated schools complete the package. This exceptional home offers the space, privacy and lifestyle today's buyers are looking for.
- Listing Status:
- Active
- Data Last Updated:
- July 21, 2026 at 9:22PM
- Listing Office:
- Real Broker LLC : 855-450-0442
- Listing Agent:
- Kristi Jenkins : 855-450-0442
- MLS ID:
- 2554270

- General: BrickWood
- Parking: Attached GarageParking spaces: 3
- Roofing: Composition
- General: TwoPoured Concrete
- HOA Amenities: 0.0
- Originating MLS: nwmls
- School District: Issaquah
- County: King
- Topography: LevelPartial SlopeTerraces
- Zoning: 5611500220
- View: See RemarksTerritorialView
- Water: Public
- Sewer: Sewer Connected
- Source: nwmls
This listing courtesy of Kristi Jenkins , Real Broker LLC
Monthly Payment
- Principal & Interest $
- Property Taxes $
- Home Insurance $
- VA Funding Fee $

Location
Similar Listings Nearby
 Presented by Veterans United Realty