4017 251st Way NE, Redmond, WA 98053
- 4 beds |
- 3 baths |
- 2,680 sqft
 Single-Family Home
  Built in 1995
  0.8acre lot
 —— car garage
  $558/sqft
  Listed 5 days ago
Property Description
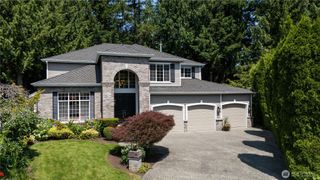
Set on a 0.8-acre lot on a quiet, no-through street, this light-filled home offers exceptional privacy, flexible living spaces, and a peaceful connection to nature. Backing to public open space, the property feels even more expansive, with serene greenbelt views and virtually no through traffic. A northeast-facing front and dramatic southwest-facing floor-to-ceiling living room windows fill the home with natural light, while vaulted ceilings create an open and airy atmosphere. The main level features a spacious great room with fireplace, formal dining room, kitchen with walk-in pantry, private office, laundry room, powder room, and a convenient primary suite with a full bath. Upstairs are three additional bedrooms, a full bath, and a generous rec room offering excellent flexibility as a media room, playroom, guest retreat, or optional second primary suite. Enjoy outdoor living in the fully fenced backyard with a deck, patio, low-maintenance landscaping, and peaceful open-space views. A three-car garage with an RV-height door, EV charger, generator hookup, and additional RV parking provides outstanding versatility. Central A/C adds year-round comfort. Located within the Lake Washington School District and served by Alcott Elementary, Evergreen Middle, and Eastlake High, with the school bus stop just a short walk away. Pre-inspected and move-in ready, with convenient access to shopping, commuting routes, and major Eastside employers. Your dream home awaits.
- Listing Status:
- Active
- Data Last Updated:
- July 21, 2026 at 11:21PM
- Listing Office:
- Skyline Properties, Inc. : 425-455-2065
- Listing Agent:
- Christie Luo : 425-455-2065
- MLS ID:
- 2555848

- General: Cement PlankedWood
- Parking: Attached GarageRV ParkingParking spaces: 7
- Roofing: Composition
- General: TwoPoured Concrete
- HOA Amenities: CCRsCommon Area MaintenanceRoad MaintenanceSnow Removal160.0Annually
- Originating MLS: nwmls
- School District: Lake Washington
- County: King
- Topography: Partial Slope
- Zoning: 1332000300
- View: TerritorialView
- Water: Public
- Sewer: Septic Tank
- Source: nwmls
This listing courtesy of Christie Luo , Skyline Properties, Inc.
Monthly Payment
- Principal & Interest $
- Property Taxes $
- Home Insurance $
- VA Funding Fee $

Location
Similar Listings Nearby
 New - 3 days ago
 Presented by Veterans United Realty