254 259th Place NE, Sammamish, WA 98074
- 5 beds |
- 4 baths |
- 3,839 sqft
 Single-Family Home
  Built in 2004
  6,260sqft lot
 —— car garage
  $580/sqft
  Listed 1 month ago
Property Description
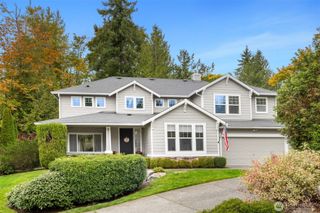
Nestled within coveted Castle Pines, this refined residence offers an exceptional blend of timeless craftsmanship and sophisticated Northwest living. A grand two story foyer, rich hardwood floors, and exquisite millwork set the tone for thoughtfully designed interiors that are elegant and inviting. Formal living and dining rooms provide a gracious setting for entertaining, while the expansive family room creates a comfortable space for everyday living. Bathed in natural light, the beautifully appointed kitchen showcases crisp white cabinetry, a substantial center island, and a spacious breakfast nook, creating an effortless flow between gathering spaces. The coveted main-level primary suite offers a private retreat, while upstairs, four additional bedrooms and a generous bonus room with closets provide flexibility for a media room or sixth bedroom. Surrounded by mature landscaping and thoughtfully designed for both elegant entertaining and everyday living, this exceptional residence offers timeless craftsmanship, versatile spaces, and a level of comfort that will be enjoyed for years to come. Perfectly positioned near The Plateau Club and Soaring Eagle Park and served by the Lake Washington School District.
- Listing Status:
- Active
- Data Last Updated:
- August 13, 2026 at 5:21AM
- Listing Office:
- Windermere Real Estate/East : 425-392-6600
- Listing Agent:
- Jeanette Pop : 425-392-6600
- MLS ID:
- 2551206

- General: Cement PlankedStoneWoodWood Products
- Parking: DrivewayAttached GarageParking spaces: 9
- Roofing: Composition
- General: TwoPoured Concrete
- HOA Amenities: CCRsParkPlaygroundCommon Area Maintenance1300.0Annually
- Originating MLS: nwmls
- School District: Lake Washington
- County: King
- Topography: Level
- Zoning: 1437580490
- View: TerritorialView
- Water: Public
- Sewer: AvailableSewer Connected
- Source: nwmls
This listing courtesy of Jeanette Pop , Windermere Real Estate/East
Monthly Payment
- Principal & Interest $
- Property Taxes $
- Home Insurance $
- VA Funding Fee $

Location
Similar Listings Nearby
 New - 1 day ago
 Presented by Veterans United Realty