8101 229th Drive NE, Redmond, WA 98053
- 6 beds |
- 4 baths |
- 4,160 sqft
 Single-Family Home
  Built in 2005
  7,279sqft lot
 —— car garage
  $463/sqft
  Listed 23 hours ago
Property Description
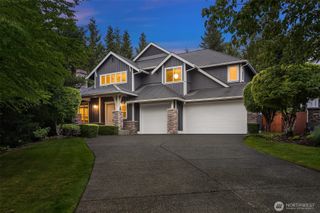
From the moment you step through the front door, you will feel completely at home. Sprawling across 4,160 square feet, this beautifully maintained 6 Bed/ 3.5 Bath craftsman offers all of the space you will need to grow, gather, and unwind. The main level flows effortlessly, connecting the sunlit family and dining areas to a true chef’s kitchen, finished with rich granite countertops and premium stainless appliances plus a walk-in Pantry. Tucked away on this floor, a private guest wing serves as the perfect retreat for visitors or a quiet home office. Multi-generational living is easy here. The upper level is a masterclass of space planning. Four exceptionally sized secondary bedrooms surround a central play and TV zone. The Primary Bedroom is a peaceful haven of its own, anchored by a cozy Fireplace, French Doors to a private exercise room or office, and a massive walk-in Closet and en suite Bath. Outside, your private back patio offers a tranquil escape overlooking a manicured lawn to a natural pond, perfect for morning coffee or evening unwinding. Nestled right next to Cascara Circle Park, you will enjoy complete privacy. Access to miles of pristine community walking trails are right out your front door. Complete with brand-new roof, gutters and downspouts installed in 2026, HW Heaters (2 of them) in 2025 and furnace in 2021. Exceptional schools including assignment to the award-winning Rosa Parks Elementary. Pre-Inspected, this home will begin your next chapter.
- Listing Status:
- Active
- Data Last Updated:
- August 13, 2026 at 4:21AM
- Listing Office:
- RSVP Brokers ERA : 425-519-3619
- Listing Agent:
- Jamie Brakken : 425-519-3619
- MLS ID:
- 2566135

- General: Cement PlankedStoneWoodWood Products
- Style: Craftsman
- Parking: DrivewayAttached GarageParking spaces: 4
- Roofing: Composition
- General: TwoPoured Concrete
- HOA Amenities: CCRsParkPlaygroundTrail(s)Common Area MaintenanceRoad Maintenance72.0Monthly
- Originating MLS: nwmls
- School District: Lake Washington
- County: King
- Topography: Level
- Zoning: 7202341180
- View: PondTerritorialView
- Water: Public
- Sewer: Sewer Connected
- Source: nwmls
This listing courtesy of Jamie Brakken , RSVP Brokers ERA
Monthly Payment
- Principal & Interest $
- Property Taxes $
- Home Insurance $
- VA Funding Fee $

Location
Similar Listings Nearby
 Presented by Veterans United Realty