14330 178th Lane NE, Woodinville, WA 98072
- 5 beds |
- 4 baths |
- 3,670 sqft
 Single-Family Home
  Built in 1990
  1.46acre lot
 —— car garage
  $490/sqft
  Listed 6 days ago
Property Description
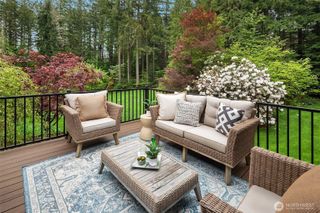
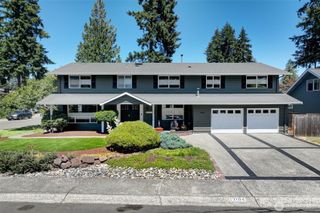
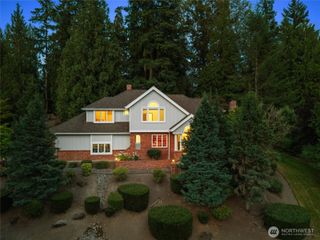
Tucked away at the end of a private road, this beautifully maintained home w/ a personal tennis/basketball/pickleball court in the sought after English Hill neighborhood (with no HOA dues) offers the peace and privacy you've been searching for. Set on over 1 acre and backing to a lush greenbelt and only steps away from the Tolt Pipeline Trail you'll enjoy the feeling of having your own personal retreat while still being part of a welcoming neighborhood. Imagine mornings on the expansive deck with a cup of coffee and evenings surrounded by nature in your luscious garden. Inside, soaring vaulted ceilings and an inviting entry create a warm first impression. Formal living and dining rooms provide elegant spaces for gatherings, while the main-floor office makes working from home easy. The spacious kitchen features updated appliances, a new cooktop, and flows seamlessly into the sunny eating area and generous family room, the true heart of the home. Upstairs, the oversized primary suite is a relaxing escape with a jetted tub, heated tile floors, and a large walk-in closet. The daylight basement expands your living options with a bedroom, living and dining area, kitchenette, and flexible space ideal for guests, multigenerational living, or the potential to create an ADU. With a newer roof, fresh exterior paint, new carpet, and timeless style throughout, this home is more than a place to live it's your own private oasis where comfort, recreation, and lasting memories come together.
- Listing Status:
- Active
- Data Last Updated:
- July 22, 2026 at 5:21AM
- Listing Office:
- Dawn Rushton Real Estate Group : 206-718-3296
- Listing Agent:
- Jessica Sternberg : 206-718-3296
- MLS ID:
- 2555012

- General: BrickWood
- Style: Contemporary
- Parking: Attached GarageRV ParkingParking spaces: 3
- Roofing: Composition
- General: TwoPoured Concrete
- HOA Amenities: 0.0
- Originating MLS: nwmls
- School District: Northshore
- County: King
- Topography: LevelPartial Slope
- Zoning: 2426059135
- View: TerritorialView
- Water: Public
- Sewer: Septic Tank
- Source: nwmls
This listing courtesy of Jessica Sternberg , Dawn Rushton Real Estate Group
Monthly Payment
- Principal & Interest $
- Property Taxes $
- Home Insurance $
- VA Funding Fee $

Location
Similar Listings Nearby
 New - 2 days ago
 Presented by Veterans United Realty