4226 258th Avenue SE, Sammamish, WA 98029
- 4 beds |
- 3 baths |
- 2,130 sqft
 Single-Family Home
  Built in 1993
  4,552sqft lot
 —— car garage
  $610/sqft
  Listed 19 days ago
Property Description
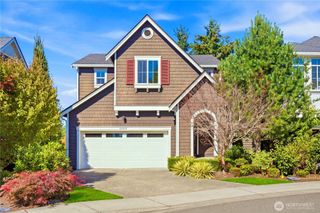
Beautifully maintained 4-bedroom Burnstead resale in Klahanie’s coveted Willows neighborhood, offering 2,130 sq. ft. of thoughtfully designed living space. Set against a peaceful, fully fenced greenspace, this exceptional home blends privacy, comfort, and convenience in one of Klahanie’s most desirable settings. Soaring ceilings and fresh interior paint create a bright, welcoming atmosphere, complemented by beautiful hardwood floors throughout. The tastefully updated kitchen is an entertainer's dream with extended granite counters, soft-close custom cabinetry with pull out storage and newer stainless steel appliances. Upstairs, you’ll find 4 spacious bedrooms, including a generous primary suite with a spa-inspired 5-piece bath with jetted tub and heated floors—an elegant retreat at the end of the day. Step outside to a level, fully fenced backyard—a true gardener’s dream featuring lush native plantings and a charming pond. A modular deck and covered pergola create the perfect setting for year-round outdoor living. Practical updates and standout features include a newer furnace and A/C, Tesla charging, and an extra-tall, 2-car garage with a tandem bay offering abundant space for storage. Enjoy direct trail access to nearby shopping, one of the two community pools, and pickleball and tennis courts- putting Klahanie's best amenities just steps from home. A rare opportunity in one of Klahanie’s most desirable neighborhoods—don’t miss it!
- Listing Status:
- Active
- Data Last Updated:
- September 23, 2026 at 5:19AM
- Listing Office:
- COMPASS : 425-242-6440
- Listing Agent:
- Melissa Waller : 425-941-3803
- MLS ID:
- 2556849

- General: Cement PlankedWood
- Parking: Attached GarageParking spaces: 2
- Roofing: Composition
- General: TwoPoured Concrete
- HOA Amenities: Athletic CourtCCRsClub HouseParkPlaygroundTrail(s)Common Area Maintenance300.0Quarterly
- Originating MLS: nwmls
- School District: Issaquah
- County: King
- Topography: Level
- Zoning: 3905080430
- Water: Community
- Sewer: Sewer Connected
- Source: nwmls
This listing courtesy of Melissa Waller , COMPASS
Monthly Payment
- Principal & Interest $
- Property Taxes $
- Home Insurance $
- VA Funding Fee $

Location
Similar Listings Nearby
 New - 1 day ago
 Presented by Veterans United Realty