2627 SW 100th Street, Seattle, WA 98146
- 4 beds |
- 3 baths |
- 2,767 sqft
 Single-Family Home
  Built in 2020
  4,583sqft lot
 —— car garage
  $407/sqft
  Listed 4 days ago
Property Description
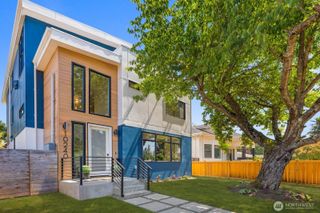
Built in 2020 by local builder Benco Properties and thoughtfully upgraded, this NW contemporary Seattle home brings together space, style, and everyday convenience in a quiet cul de sac setting with no HOA. Hardwood flooring extends across both levels, while updated lighting, quartz surfaces, and a sleek floating fireplace mantel create a clean, polished feel. The open great room is designed for easy living and entertaining, anchored by a well appointed kitchen with premium cabinetry, an oversized island, and smart lighting. A main floor office sits beside a full bath with walk in shower, adding valuable flexibility for guests, work, or extended living. Four bedrooms upstairs include a primary suite with a large walk in closet, dual illuminated vanities, and a spa inspired bath. Smart features include an August lock, Nest controls, Alexa connected WeMo switches, Arlo security, irrigation, exterior lighting, and a heat pump for year round comfort. Outside, enjoy a paver entry, covered rear patio, low maintenance landscaping, gutter guards, and a hot and cold water spigot. Parking is a standout, w/ room for approximately six vehicles in the driveway plus a two car garage. The cul de sac location offers added privacy & less through traffic, while Safeway, QFC, Target, USPS, Westwood Village, & downtown White Center dining are moments away. Whole Foods, Lincoln Park, & SeaTac Airport are approximately 10 to 15 minutes away, w/ downtown Seattle within easy reach. A lifestyle!
- Listing Status:
- Active
- Data Last Updated:
- July 22, 2026 at 12:19AM
- Listing Office:
- Real Broker LLC : 855-450-0442
- Listing Agent:
- Wahid Noori : 855-450-0442
- MLS ID:
- 2555759

- General: Cement PlankedWood
- Style: Contemporary
- Parking: DrivewayAttached GarageParking spaces: 8
- Roofing: Composition
- General: TwoPoured Concrete
- HOA Amenities: 0.0
- Originating MLS: nwmls
- School District: Highline
- County: King
- Topography: Level
- Zoning: 0123039666
- View: TerritorialView
- Water: Public
- Sewer: Sewer Connected
- Source: nwmls
This listing courtesy of Wahid Noori , Real Broker LLC
Monthly Payment
- Principal & Interest $
- Property Taxes $
- Home Insurance $
- VA Funding Fee $

Location
Similar Listings Nearby
 New - 19 hours ago
 Presented by Veterans United Realty