4521 S Findlay Street, Seattle, WA 98118
- 4 beds |
- 3 baths |
- 2,180 sqft
 Single-Family Home
  Built in 1905
  3,088sqft lot
 —— car garage
  $413/sqft
  Listed 1 day ago
Property Description
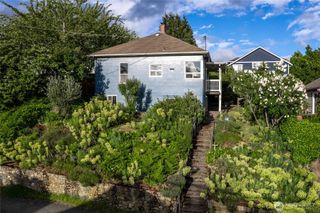
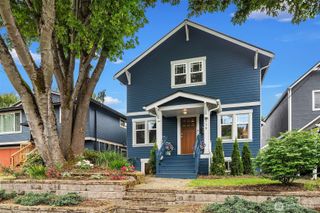
Classic Hillman City bungalow, updated and move-in ready. Main level opens to living area with fireplace, classic wood shutters, dedicated dining space, and generous remodeled kitchen with double oven and bar seating at the peninsula. Two bedrooms on main level include a TRUE primary suite with walk-in closet and beautifully appointed en suite bath featuring a clawfoot tub, marble tile shower, and vintage details. Upstairs, an open loft—perfect as a creative retreat, play area, or future primary suite w room to add a bath. Finished lower level offering spacious media room, flexible bedroom options, and a third bath. Mini splits throughout for year-round comfort. New interior paint and flooring, new HardiPlank siding, updated electrical & plumbing, fully waterproofed basement. Level back yard has a new paver patio, in-ground sprinklers, and sun for gardening. Alley access tandem driveway could easily accommodate two cars, making EV charging a snap. This is Hillman City at its most vibrant—live music, craft beer, coffee, and some of Seattle's most beloved restaurants all within steps of your front door. Onda Origins/Fresh Flours, The Flour Box, Twilight, Archipelago, Delish, and more are practically neighbors. Hit a show at Black and Tan Hall, stroll through the P Patch, join in Hillman community activities that are centered right here! Walk to Columbia City. Easy access to Seward Park, Lake Washington waterfront/bike weekends, bus lines, light rail, and freeways.
- Listing Status:
- Active
- Data Last Updated:
- May 30, 2026 at 2:20AM
- Listing Office:
- John L. Scott, Inc : 425-227-9200
- Listing Agent:
- Karen M. Sanford : 425-227-9200
- MLS ID:
- 2512771

- General: Cement PlankedSee Remarks
- Parking: DrivewayOff StreetParking spaces: 2
- Roofing: Composition
- General: One and One HalfPoured Concrete
- HOA Amenities: 0.0
- Originating MLS: nwmls
- School District: Seattle
- County: King
- Topography: Level
- Zoning: 3330500915
- View: CityView
- Water: Public
- Sewer: Sewer Connected
- Source: nwmls
This listing courtesy of Karen M. Sanford , John L. Scott, Inc
Monthly Payment
- Principal & Interest $
- Property Taxes $
- Home Insurance $
- VA Funding Fee $

Location
Similar Listings Nearby
 New - 21 hours ago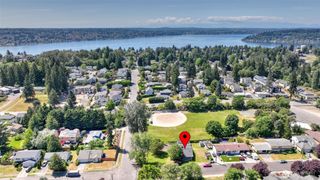
 Presented by Veterans United Realty