6049 Princeton Avenue NE, Seattle, WA 98115
- 4 beds |
- 3 baths |
- 2,960 sqft
 Single-Family Home
  Built in 1939
  7,893sqft lot
 —— car garage
  $742/sqft
  Listed 12 days ago
Property Description
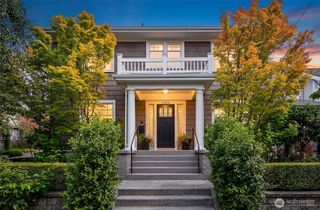
Hawthorne Hills, Hollywood Style. Built in 1939 with a little Deco swagger, this brick-and-tile-roof residence pairs distinctive period architecture with a design-driven renovation. Curves, arches & geometric lines run throughout: an impressive arched living-room window frames the gardens, sculptural wood ceiling beams draw the eye overhead & a sweeping dining-room bay captures Lake Washington & Cascade Mt. views. Hardwood & parquet floors, warm woodwork, divided-light windows, gas FP & built-in niches give the house its character. The kitchen is outfitted with Viking appliances, Waterworks fixtures & Rejuvenation hardware, while a rounded breakfast nook with custom leather-upholstered banquette carries the home’s signature lines into the space. 3 updated baths take distinctly different approaches, including a primary bath with Tadelakt Moroccan limestone shower, quartzite vanity & brass fittings. 3 of the home’s 4 bedrooms are on the main floor. Downstairs adds another dimension, with a second gas FP, media room, kitchenette, wine room, bedroom & wellness-inspired spa bath—perfect for movie nights, sleepovers or private quarters for guests. Outside, gates & layered gardens with year-round interest create a private world of their own, with a custom stone patio tucked into the artfully lit landscape. Whole-house A/C, updated systems,2 car garage + driveway parking. An active View Ridge Swim & Tennis Club membership transfers with the home, bypassing its years-long waitlist.
- Listing Status:
- Active
- Data Last Updated:
- September 23, 2026 at 6:19AM
- Listing Office:
- COMPASS : 206-448-8888
- Listing Agent:
- Amie Stewart : 206-618-6575
- MLS ID:
- 2575901

- General: Brick
- Parking: DrivewayAttached GarageOff StreetParking spaces: 2
- Roofing: Tile
- General: Standard FrameOnePoured Concrete
- HOA Amenities: 0.0
- Originating MLS: nwmls
- School District: Seattle
- County: King
- Topography: Level
- Zoning: 3179101705
- View: LakeMountainsTerritorialView
- Water: Public
- Sewer: Sewer Connected
- Source: nwmls
This listing courtesy of Amie Stewart , COMPASS
Monthly Payment
- Principal & Interest $
- Property Taxes $
- Home Insurance $
- VA Funding Fee $

Location
Similar Listings Nearby
 Presented by Veterans United Realty