150 E Wokojance Lane, Shelton, WA 98584
- 3 beds |
- 2 baths |
- 1,716 sqft
 Single-Family Home
  Built in 2006
  1.95acre lot
 —— car garage
  $309/sqft
  Listed 4 days ago
Property Description
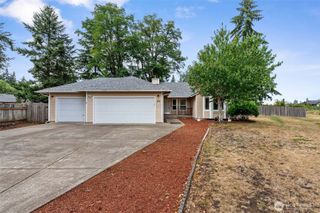
Welcome to this beautiful move-in ready rambler located in the heart of the Agate community in Shelton, WA! This single-level 3-bedroom 2-bathroom home was built in 2006 and holds true to its charming characteristics while resting quietly on nearly a 2-acre lot. Stroll down the long driveway and walk along the well-kept front landscape as you envision greeting your guests to your new home and open the front door to be welcomed by LVP flooring, fresh cleaned carpet, and natural lighting throughout. Glide from the living room over to the open concept kitchen featuring a reverse osmosis water filtration system and down the hallway to a full main bathroom and two spacious sized bedrooms while the primary suite offers a full bathroom and walk in closet. Back through the dining room will lead you to a convenient utility room and 2-car garage with a brand-new garage door or travel to the private back patio with two custom built pergolas – one for entertaining and the other for relaxing in your very own spa hot tub. Mature fruit trees are ripe for the pickin’, accompanied by raspberries, concord grape vines, raised garden beds and a chicken coop, all in your own private oasis yet centrally located to all the big cities. Take advantage now & get ready to celebrate the fall season and upcoming holidays in your new home!
- Listing Status:
- Active
- Data Last Updated:
- September 23, 2026 at 9:21PM
- Listing Office:
- John L. Scott, Inc. : 253-841-7000
- Listing Agent:
- Jacob Lawrence : 253-282-9719
- MLS ID:
- 2584988

- General: Cement Planked
- Parking: DrivewayAttached GarageRV ParkingParking spaces: 2
- Roofing: Composition
- General: OnePoured Concrete
- HOA Amenities: CCRs0.0
- Originating MLS: nwmls
- School District: Pioneer #402
- County: Mason
- Topography: LevelPartial Slope
- Zoning: 220192390010
- View: TerritorialView
- Water: Shared Well
- Sewer: Septic Tank
- Source: nwmls
This listing courtesy of Jacob Lawrence , John L. Scott, Inc.
Monthly Payment
- Principal & Interest $
- Property Taxes $
- Home Insurance $
- VA Funding Fee $

Location
Similar Listings Nearby
 Presented by Veterans United Realty