250 E Saint Andrews Drive, Shelton, WA 98584
- 3 beds |
- 2 baths |
- 1,445 sqft
 Single-Family Home
  Built in 1968
  10,454sqft lot
 —— car garage
  $304/sqft
  Listed 20 days ago
Property Description
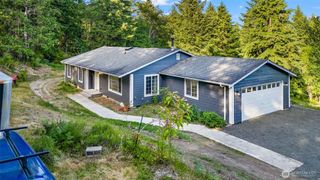
Golf course living with a twist—an ADU (attached studio) incredible shop space, and a NEW roof - trusses and all! Tucked into a park-like setting in Lake Limerick, this tastefully renovated 2-bedroom home offers something you don't find every day: an attached studio with its own separate entrance, creating flexible space for guests, hobbies, an office, or extended living. Major improvements are already complete with a NEW roof and truss work designed to keep this home going strong for years to come. The current owners brought everything up to code and attached the adu with a door to the main home. In the ADU the ceiling was raised, drywall, plumbing, and electrical all corrected by contractors and permits. The detached garage is a standout, with generous shop space on both sides and room for your car, golf cart, boat, tools, and toys. Need even more space? The additional shed is ready for storage or your next project. Inside, thoughtful renovations create a fresh, comfortable home that's ready to enjoy—and furnishings are available with the sale if you desire a turnkey home. Outside, settle into the peaceful golf course setting and embrace everything Lake Limerick has to offer: two lakes, a 9-hole golf course, parks, trails, playgrounds, private restaurant and lounge, public café and pro shop, plus community events throughout the year. Golf in the morning, hit the lake in the afternoon, and head to the clubhouse for dinner—welcome to the Lake Limerick lifestyle!
- Listing Status:
- Active
- Data Last Updated:
- September 23, 2026 at 11:21PM
- Listing Office:
- eXp Realty : 888-317-5197
- Listing Agent:
- Kristine Anderson : 888-317-5197
- MLS ID:
- 2576476

- General: Wood Products
- Style: Traditional
- Parking: DrivewayDetached GarageRV ParkingParking spaces: 5
- Roofing: Composition
- General: OnePillar/Post/Pier
- HOA Amenities: Athletic CourtBoat LaunchCCRsClub HouseGolfParkPlaygroundTrail(s)Common Area MaintenanceSecurity128.0Monthly
- Originating MLS: nwmls
- School District: Pioneer #402
- County: Mason
- Topography: LevelPartial Slope
- Zoning: 321275100211
- View: Golf CourseView
- Water: Community
- Sewer: Septic Tank
- Source: nwmls
This listing courtesy of Kristine Anderson , eXp Realty
Monthly Payment
- Principal & Interest $
- Property Taxes $
- Home Insurance $
- VA Funding Fee $

Location
Similar Listings Nearby
 Presented by Veterans United Realty