281 E Saint Andrews Drive, Shelton, WA 98584
- 2 beds |
- 3 baths |
- 1,446 sqft
 Single-Family Home
  Built in 1984
  0.28acre lot
 —— car garage
  $301/sqft
  Listed 8 days ago
Property Description
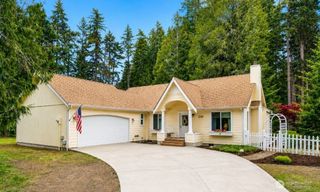
Golf course living with room for so much more! This well maintained rambler in Lake Limerick Country Club offers single-level living plus a fully enclosed sunroom, dedicated office, golf cart garage, and bonus shop outbuildings. Inside, the updated kitchen shines with quartz countertops, and an entertaining wet bar. While fresh paint gives the home a clean, welcoming feel that greets you with the U-shaped driveway. Outside is where this property really stands apart—enjoy a planting studio, raised garden beds, and plenty of space to put your green thumb to work. Also you can tinker in your wood shop that has a 1/2 bath in it and plenty of space for projects and tools. Park the golf cart, set up the workshop, tend the garden, or simply relax and enjoy the golf course setting. With Lake Limerick’s 9-hole golf course, two lakes, parks, trails, restaurant, lounge, café, pro shop, and year-round community amenities nearby, this home offers more than a place to live—it’s a lifestyle. Welcome home to Lake Limerick!
- Listing Status:
- Active
- Data Last Updated:
- September 23, 2026 at 11:21PM
- Listing Office:
- eXp Realty : 888-317-5197
- Listing Agent:
- Kristine Anderson : 888-317-5197
- MLS ID:
- 2582347

- General: Wood Products
- Style: Contemporary
- Parking: Attached CarportDrivewayAttached GarageRV ParkingParking spaces: 4
- Roofing: Composition
- General: OnePoured Concrete
- HOA Amenities: Athletic CourtBoat LaunchCCRsClub HouseGolfParkPlaygroundTrail(s)Common Area Maintenance128.0Monthly
- Originating MLS: nwmls
- School District: Pioneer #402
- County: Mason
- Topography: Level
- Zoning: 321275100188
- View: Golf CourseView
- Water: Community
- Sewer: Septic Tank
- Source: nwmls
This listing courtesy of Kristine Anderson , eXp Realty
Monthly Payment
- Principal & Interest $
- Property Taxes $
- Home Insurance $
- VA Funding Fee $

Location
Similar Listings Nearby
 Presented by Veterans United Realty