1836 NW 197th Street, Shoreline, WA 98177
- 4 beds |
- 3 baths |
- 2,290 sqft
 Single-Family Home
  Built in 1955
  9,056sqft lot
 —— car garage
  $589/sqft
  Listed 8 days ago
Property Description
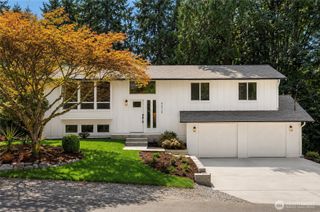
Thoughtfully reimagined Richmond Beach home with a fresh modern edge, this exceptional home pairs extensive system upgrades w designer-driven spaces. Step into the airy, open-concept interior & enjoy an impressive kitchen w rich, sleek cabinetry, oversized island, breakfast nook w additional storage & adjoining formal dining overlooking the expansive backyard. Easy access to the back deck invites dining al fresco or gather around the firepit under the stars. The generous living room is flooded w natural light, anchored by a chic fireplace. Unwind in the primary retreat w private deck access, a large walk-in closet & spa-like ¾ bath. Two additional bedrooms & full bath create the ideal layout w 3 beds on one level. The striking wood-slat feature leads to the lower level, where an expansive bonus rm & moody wet bar create the ultimate space to gather or unwind. A 4th bed offers flexibility for guests, home office or multigenerational living, complemented by a full bath & ample storage. Even the garage has its own vibe, finished w a slatted feature wall, sleek flooring, heat & modern lighting. Outside, the property unfolds into a private retreat w multiple usable spaces, built-in dining & a detached studio. Thoughtful updates offer long-term value, including new windows, electrical, plumbing, HVAC, reconfigured spaces & updated siding for striking curb appeal. Just mins from the beach, parks, top-rated schools, everyday amenities & easy commuter access!
- Listing Status:
- Active
- Data Last Updated:
- September 4, 2026 at 4:22PM
- Listing Office:
- Heaton Dainard, LLC : 425-881-5131
- Listing Agent:
- Megan Halter : 425-881-5131
- MLS ID:
- 2572606

- General: Cement PlankedWood Products
- Parking: DrivewayAttached GarageOff StreetParking spaces: 4
- Roofing: Composition
- General: One
- HOA Amenities: 0.0
- Originating MLS: nwmls
- School District: Shoreline
- County: King
- Topography: LevelPartial SlopeTerraces
- Zoning: 7291700015
- View: PartialTerritorialView
- Water: Public
- Sewer: Sewer Connected
- Source: nwmls
This listing courtesy of Megan Halter , Heaton Dainard, LLC
Monthly Payment
- Principal & Interest $
- Property Taxes $
- Home Insurance $
- VA Funding Fee $

Location
Similar Listings Nearby
 New - 2 days ago

 Presented by Veterans United Realty