263 N 171st Street, Shoreline, WA 98133
- 3 beds |
- 2 baths |
- 1,420 sqft
 Single-Family Home
  Built in 1954
  8,250sqft lot
 —— car garage
  $556/sqft
  Listed 8 days ago
Property Description
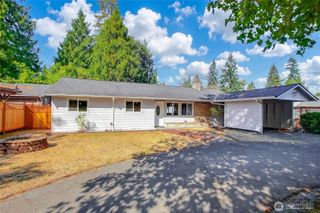
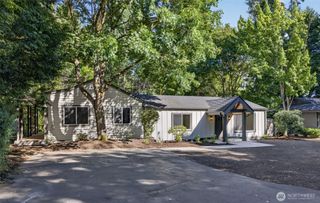
Mid-century charm meets extensive renovations in this distinctive Richmond Highlands home. Set on a corner lot in a low-traffic enclave with a single-vehicle entrance. Updates include the kitchen, baths, new flooring, interior paint, window treatments, garage door, windows, roof, fireplace, lighting, fencing, and landscaping. A slate-trimmed brick fireplace, vaulted ceilings, period-inspired lighting, and textured paneling add era character to the open, inviting layout. French doors lead to a spacious, fully fenced and landscaped backyard. Enjoy a large media room, dedicated office, abundant storage, garage, and gas tankless water heater. Convenient to Shoreline North/185th Link light rail, parks, Trader Joe's, Shorewood High School, Mud Bay, shopping, dining, Aurora Avenue, and I-5.
- Listing Status:
- Active
- Data Last Updated:
- September 4, 2026 at 1:19PM
- Listing Office:
- Ensemble : 206-999-2568
- Listing Agent:
- Kristine Anne Milkovich : 206-999-2568
- MLS ID:
- 2575308

- General: BrickWood
- Style: Mid-Century Modern
- Parking: DrivewayAttached GarageRV ParkingParking spaces: 5
- Roofing: FlatTorch Down
- General: OnePoured Concrete
- HOA Amenities: 0.0
- Originating MLS: nwmls
- School District: Shoreline
- County: King
- Topography: Level
- Zoning: 0405100295
- View: TerritorialView
- Water: Public
- Sewer: Sewer Connected
- Source: nwmls
This listing courtesy of Kristine Anne Milkovich , Ensemble
Monthly Payment
- Principal & Interest $
- Property Taxes $
- Home Insurance $
- VA Funding Fee $

Location
Similar Listings Nearby
 New - 1 day ago
 Presented by Veterans United Realty