724 N 190th Street, Shoreline, WA 98133
- 4 beds |
- 3 baths |
- 2,340 sqft
 Single-Family Home
  Built in 1994
  7,601sqft lot
 —— car garage
  $427/sqft
  Listed 11 days ago
Property Description
Your private oasis awaits in Shoreline. Situated on a long driveway off the street for added seclusion, this meticulously cared for home with Central A/C features beautiful hardwood floors, designer colors, soaring ceilings, all new carpeting, & custom touches throughout. Open floorplan showcases centerpiece kitchen overlooking vibrant family room with stylish wood burning FP. Elegantly appointed formal living & dining spaces with soaring ceilings, custom wainscoting & crown molding, grand entry, & 4th bedroom, (previously used as a home office), all on the main. Upper level boasts oversized Primary Suite with attached 5-piece custom, luxury bath, huge walk-in closet, two more bedrooms, & a 2nd full bath. Outside enjoy complete seclusion in the tranquil, park-like oasis with mature landscape & Trex deck. A perfect space for entertaining or relaxing with loved ones. Desirable location...Just zip down the hill to Richmond Beach or Downtown Edmonds & its stunning waterfront. Just a few blocks from the Shoreline Light Rail Station & I-5, making trips Downtown to see the Mariners & Seahawks a breeze. Award-winning Shoreline schools. 50-year roof with transferrable warranty. Some photos are virtually staged. A must see!
- Listing Status:
- Active
- Data Last Updated:
- July 22, 2026 at 1:19AM
- Listing Office:
- Real Broker LLC : 855-450-0442
- Listing Agent:
- Rob Holmstrom : 855-450-0442
- MLS ID:
- 2552836

- General: Wood
- Parking: Attached GarageParking spaces: 2
- Roofing: Composition
- General: Two
- HOA Amenities: 0.0
- Originating MLS: nwmls
- School District: Shoreline
- County: King
- Topography: LevelPartial Slope
- Zoning: 7283900225
- View: TerritorialView
- Water: Public
- Sewer: Sewer Connected
- Source: nwmls
This listing courtesy of Rob Holmstrom , Real Broker LLC
Monthly Payment
- Principal & Interest $
- Property Taxes $
- Home Insurance $
- VA Funding Fee $

Location
Similar Listings Nearby
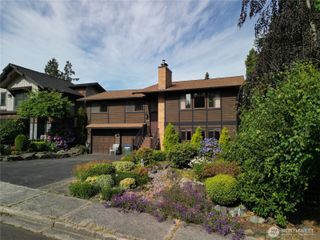
 New - 20 hours ago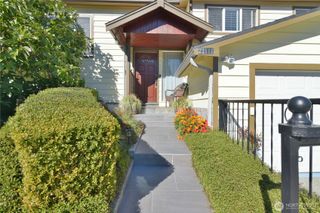
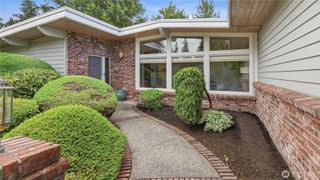
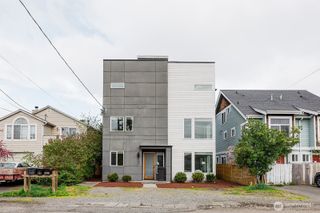
 Presented by Veterans United Realty