13360 Rocky Ridge Road NW, Silverdale, WA 98383
- 3 beds |
- 3 baths |
- 2,198 sqft
 Single-Family Home
  Built in 1976
  0.35acre lot
 —— car garage
  $284/sqft
  Listed 1 month ago
Property Description
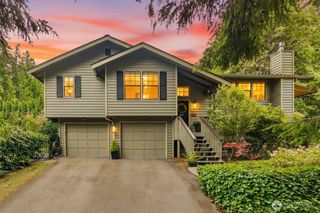
Nestled in the desirable Spirit Ridge neighborhood of Silverdale, this inviting 3-bedroom, 2.75-bath home offers a functional layout with comfortable living spaces and thoughtful updates throughout. The bright main living area features expansive windows that fill the home with natural light, along with a cozy fireplace. The kitchen is equipped with granite countertops, stainless steel appliances, and ample cabinetry for storage and meal preparation. Upstairs, you’ll find all three bedrooms, including a spacious primary suite with an en-suite bath, plus an additional full bathroom. The lower level provides added flexibility with a generous rec room featuring a second fireplace, a bonus room, a laundry area, and another full bath. Outdoors, enjoy a fully fenced backyard complete with a deck, offering plenty of room for relaxing or entertaining. An attached 2-car garage adds convenience and extra storage. Ideally located near shopping, dining, parks, and everyday amenities.
- Listing Status:
- Pending
- Data Last Updated:
- July 6, 2026 at 4:19AM
- Listing Office:
- Redfin : 253-201-3130
- Listing Agent:
- Alan Johnson : 253-201-3130
- MLS ID:
- 2528360

- General: Bath Off PrimaryCeiling Fan(s)FireplaceVaulted Ceiling(s)Water Heater
- Appliances: DishwasherDryerRefrigeratorStove(s)/Range(s)Washer
- Basement: Finished
- Flooring: Ceramic TileVinyl PlankCarpet
- A/C: Forced Air
- Heating: Forced Air
- Fireplace: GasWood BurningFireplaceFireplaces: 2
- General: Wood
- Parking: Attached GarageParking spaces: 2
- Roofing: Composition
- General: Multi/Split
- HOA Amenities: 0.0
- Originating MLS: nwmls
- School District: Central Kitsap #401
- County: Kitsap
- Topography: Level
- Zoning: 49290000350009
- View: TerritorialView
- Water: Public
- Sewer: Septic Tank
- Source: nwmls
This listing courtesy of Alan Johnson , Redfin
Monthly Payment
- Principal & Interest $
- Property Taxes $
- Home Insurance $
- VA Funding Fee $

Location
Similar Listings Nearby
 New - 3 days ago
 Presented by Veterans United Realty