9650 Sandy Isle Lane, Silverdale, WA 98383
- 2 beds |
- 3 baths |
- 1,481 sqft
 Single-Family Home
  Built in 1994
  4,792sqft lot
 —— car garage
  $304/sqft
  Listed 13 days ago
Property Description
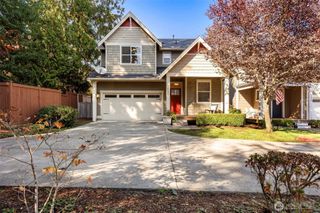
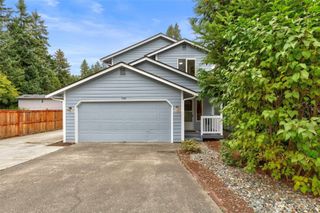
Beautiful 2 bedroom home located in the desirable Summerwind neighborhood in Silverdale. This home has a wonderful floor plan and is located on a corner lot. Inside you will find on the main level a large den, living room, half bath, laundry room, kitchen & dining room. On the upper level is the primary suite with lots of natural light, a spacious walk in closet & bathroom as well as a second bedroom and guest bath. The main level is complimented by vaulted ceilings, hardwood floors & a gas fireplace for chilly evenings. Additionally you will find a large 2 car garage, small deck off of the back of the home, a sprinkler system and mature trees and shrubs. This is a great place to call home and only minutes to shopping and medical services. Come tour this lovely home today!
- Listing Status:
- Active
- Data Last Updated:
- September 23, 2026 at 7:20PM
- Listing Office:
- Sterling Property Group : 360-692-2600
- Listing Agent:
- Karri Hohmann : 360-692-2600
- MLS ID:
- 2580681

- General: Metal/Vinyl
- Style: Traditional
- Parking: Attached GarageParking spaces: 4
- Roofing: Composition
- General: One and One HalfPoured Concrete
- HOA Amenities: Earthquake InsuranceLawn ServiceRoad MaintenanceSee Remarks350.0Monthly
- Originating MLS: nwmls
- School District: Central Kitsap #401
- County: Kitsap
- Topography: LevelPartial Slope
- Zoning: 52800000610006
- Water: Public
- Sewer: Sewer Connected
- Source: nwmls
This listing courtesy of Karri Hohmann , Sterling Property Group
Monthly Payment
- Principal & Interest $
- Property Taxes $
- Home Insurance $
- VA Funding Fee $

Location
Similar Listings Nearby
 Presented by Veterans United Realty