10929 204th Avenue SE, Snohomish, WA 98290
- 4 beds |
- 4 baths |
- 3,473 sqft
 Single-Family Home
  Built in 2016
  1acre lot
 —— car garage
  $374/sqft
  Listed 9 days ago
Property Description
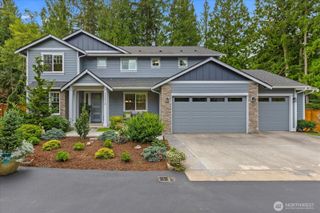
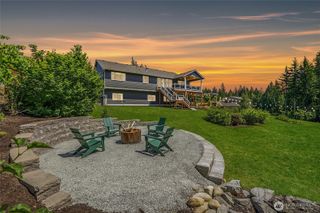
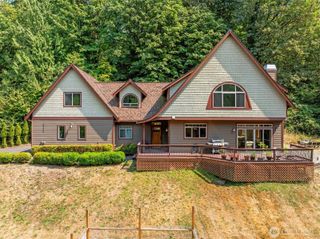
Rare single-level living with exceptional flexibility, an incredible detached shop & a beautifully established acre. Light-filled & impeccably cared for, the main level offers zero-stair living. 4 bedrooms, 3 baths & laundry all on one floor. The open kitchen & living spaces are complemented by formal dining, upgraded gourmet appliances & a wet bar with beverage cooler. Expansive primary suite w/French doors to the deck, walk-in closet & recently remodeled 5-piece bath with a zero-step shower. The daylight lower level adds a 5th bedroom/office, bath & large recreation room, creating wonderful flexibility for guests, work or multigenerational living. Outside is equally special. The beautifully landscaped acre backs to a peaceful greenbelt with mature trees, terraced gardens, stone retaining walls, pathways, extensive irrigation, landscape lighting & a welcoming water feature. A spectacular 16x48 deck with lighted posts, while the covered patio below provides an equally large, dry outdoor living space for year-round entertaining. The 24x36 detached heated shop is complete with half bath, 12x36 loft, 120V/220V power & incredible workspace & storage. An oversized 3-car garage offers ramp access into the home, EV charging & generator hookup. Tucked into a quiet community. A truly unique property offering privacy, accessibility, multigenerational possibilities & an exceptional amount of usable space, inside and out. Opportunities like this rarely come along.
- Listing Status:
- Active
- Data Last Updated:
- September 5, 2026 at 2:21AM
- Listing Office:
- KW Everett : 425-212-2007
- Listing Agent:
- Dani Robinett : 425-212-2007
- MLS ID:
- 2573018

- General: Cement Planked
- Parking: Attached GarageDetached GarageParking spaces: 12
- Roofing: Composition
- General: One
- HOA Amenities: CCRsCommon Area Maintenance37.0Monthly
- Originating MLS: nwmls
- School District: Monroe
- County: Snohomish
- Topography: LevelPartial Slope
- Zoning: 01131600002700
- View: TerritorialView
- Water: Public
- Sewer: Sewer Connected
- Source: nwmls
This listing courtesy of Dani Robinett , KW Everett
Monthly Payment
- Principal & Interest $
- Property Taxes $
- Home Insurance $
- VA Funding Fee $

Location
Similar Listings Nearby
 New - 1 day ago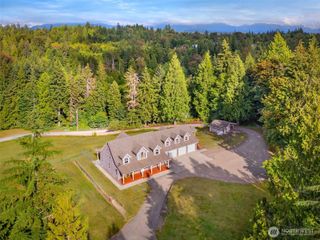
 Presented by Veterans United Realty