20414 80th Street SE, Snohomish, WA 98290
- 4 beds |
- 4 baths |
- 3,134 sqft
 Single-Family Home
  Built in 1996
  5.01acre lot
 —— car garage
  $367/sqft
  Listed 2 days ago
Property Description
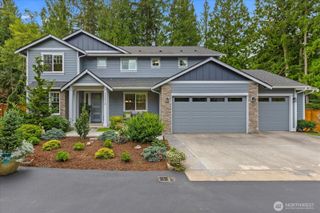
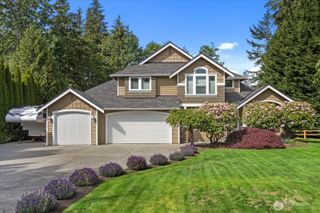
Nestled between Snohomish and Monroe, this five-acre property offers a peaceful blend of privacy and daily routines, with weekend adventures easily within reach. A sunny covered front porch welcomes you inside, where soaring ceilings and oversized windows fill the living room with natural light and frame views of the sprawling property. The dining nook flows into the kitchen, complete with casual dining at the peninsula, abundant storage, and plenty of prep space. An oversized laundry room with additional storage and a utility sink, a nearby powder bath, and a flex room add versatility to the main floor. The main-level primary suite offers a private 5-piece ensuite and walk-in closet, while upstairs, two well-sized bedrooms share a full hall bath. Accessed through the private entrance or through one of the upstairs bedrooms, the apartment above the garage boasts its own kitchen and living space, along with a full bathroom and a bedroom, ideal for weekend guests, multigenerational living, and more. Outside, the expansive yard features fenced areas, an outbuilding, and sprawling space ideal for play, gardening, or future animals.
- Listing Status:
- Active
- Data Last Updated:
- September 5, 2026 at 2:21AM
- Listing Office:
- Lamb Real Estate : 425-243-9745
- Listing Agent:
- Brett Ahlin : 425-243-9745
- MLS ID:
- 2573460

- General: Wood
- Parking: DrivewayAttached GarageRV ParkingParking spaces: 3
- Roofing: Composition
- General: TwoPoured Concrete
- HOA Amenities: 0.0
- Originating MLS: nwmls
- School District: Snohomish
- County: Snohomish
- Topography: EquestrianLevelPartial Slope
- Zoning: 28070700401200
- View: TerritorialView
- Water: Individual Well
- Sewer: Septic Tank
- Source: nwmls
This listing courtesy of Brett Ahlin , Lamb Real Estate
Monthly Payment
- Principal & Interest $
- Property Taxes $
- Home Insurance $
- VA Funding Fee $

Location
Similar Listings Nearby
 New - 1 day ago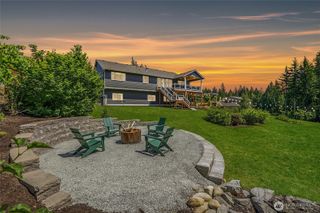
 Presented by Veterans United Realty