18018 James Street, Snohomish, WA 98296
- 5 beds |
- 4 baths |
- 4,389 sqft
 Single-Family Home
  Built in 2012
  1.05acre lot
 —— car garage
  $432/sqft
  Listed 1 month ago
Property Description
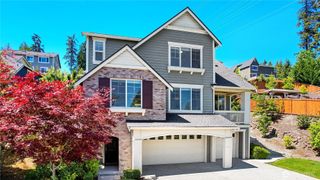
Exceptional Clearview home on 1.05 park-Like acre with incredible custom shop! Rare opportunity to own an exceptional Clearview property where luxury, versatility, and functionality come together. Thoughtfully updated throughout, this home is ideal for everyday living, entertaining, and multi-generational living, complemented by an oversized 3-car garage and an extraordinary 30' x 60' custom shop. The remodeled chef's kitchen features smart appliances, granite countertops, a large island, custom soft-close cabinetry, pantry, double convection ovens with air fryer capability, and a 5-burner gas cooktop. The spacious floor plan offers formal living and dining rooms, a private office, family room, rec room with granite bar, theater room (equipment included), bonus room, and a luxurious primary suite with walk-in closet and spa-inspired bath. Relax on the composite front porch or expansive AZEK deck overlooking beautifully landscaped grounds with extensive hardscape and sprinkler system. The impressive shop is perfect for collectors, RV enthusiasts, contractors, or hobbyists, featuring two overhead doors, hot and cold water, loft storage, workbenches, air hookups, a plumbed electric pressure washer, and retractable power cords. A truly one-of-a-kind property offering luxury, flexibility, and room to live, work, create, and entertain. Ideal central location between I-5 & I-405 with convenient access to Woodinville, Mill Creek, Bothell, Edmonds, Lynnwood, Everett & Seattle.
- Listing Status:
- Active
- Data Last Updated:
- August 14, 2026 at 7:19AM
- Listing Office:
- Windermere Real Estate/M2, LLC : 425-338-0600
- Listing Agent:
- Jessie L. Grandpre : 425-338-0600
- MLS ID:
- 2552062

- General: Cement PlankedStone
- Style: Craftsman
- Parking: DrivewayAttached GarageDetached GarageOff StreetRV ParkingParking spaces: 9
- Roofing: Composition
- General: TwoPoured Concrete
- HOA Amenities: 0.0
- Originating MLS: nwmls
- School District: Snohomish
- County: Snohomish
- Topography: Partial Slope
- Zoning: 27051500104800
- View: TerritorialView
- Water: Public
- Sewer: Septic Tank
- Source: nwmls
This listing courtesy of Jessie L. Grandpre , Windermere Real Estate/M2, LLC
Monthly Payment
- Principal & Interest $
- Property Taxes $
- Home Insurance $
- VA Funding Fee $

Location
Similar Listings Nearby
 New - 1 day ago
 Presented by Veterans United Realty