21708 82nd Avenue SE, Woodinville, WA 98072
- 4 beds |
- 3 baths |
- 3,870 sqft
 Single-Family Home
  Built in 2005
  0.46acre lot
 —— car garage
  $478/sqft
  Listed 7 days ago
Property Description
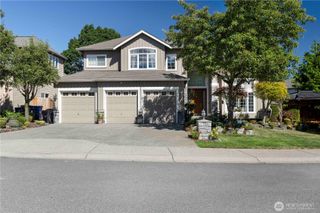
Escape to peace & tranquility in this brilliantly updated estate, dramatically poised down a long drive on a secluded, sun-drenched shy-1/2 acre lot surrounded by 16 Acres of lush evergreen forest views for complete privacy. Experience refined luxury living, nestled within a serene Woodinville enclave at the end of a cul-de-sac & backed up to a greenbelt. This exceptional 2-story home has been lovingly maintained & remodeled to perfection, with 4 bedrooms, plus a dedicated main-floor office & an elegant media/bonus room with coffered ceilings. Step inside to a thoughtfully curated open-concept design, where rich hardwood floors flow throughout the entire main level & souring ceilings with expansive windows frame evergreen views. The remodeled chef's kitchen impresses with a large island, abundant cabinetry, gas range, walk-in & butler's pantries, & opens seamlessly to the family room with a floor-to-ceiling stone fireplace. Outside, the newer oversized AZEK deck features a covered outdoor kitchen & the pristine backyard oasis offering ample dining space. The oversized 3-car garage offers abundant storage & workspace, with a loft above & a tremendous amount of additional storage throughout, including a wine room/gym & shop area. Entertaining is a breeze with multiple outdoor dining areas & a built-in fire-pit lounge with bench seating. Enjoy A/C, no HOA, RV/boat parking & Sunny SW exposure. Conveniently located just 7 minutes from Woodinville Wine Country. Welcome home!
- Listing Status:
- Active
- Data Last Updated:
- August 13, 2026 at 7:21AM
- Listing Office:
- Marketplace Sotheby's Intl Rty : 425-243-9000
- Listing Agent:
- Beth Kovacevich : 425-243-9000
- MLS ID:
- 2565462

- General: StoneWood
- Style: Craftsman
- Parking: DrivewayAttached GarageRV ParkingParking spaces: 8
- Roofing: Composition
- General: Standard FrameTwoPoured Concrete
- HOA Amenities: 0.0
- Originating MLS: nwmls
- School District: Monroe
- County: Snohomish
- Topography: LevelTerraces
- Zoning: 01030100001100
- View: TerritorialView
- Water: Public
- Sewer: Septic Tank
- Source: nwmls
This listing courtesy of Beth Kovacevich , Marketplace Sotheby's Intl Rty
Monthly Payment
- Principal & Interest $
- Property Taxes $
- Home Insurance $
- VA Funding Fee $

Location
Similar Listings Nearby
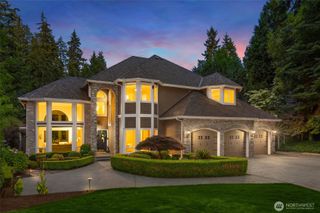
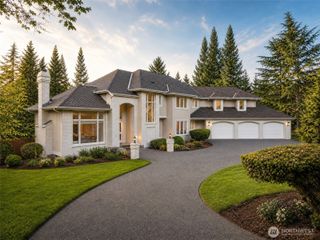
 New - 1 day ago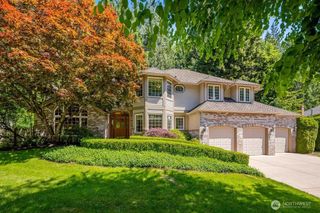
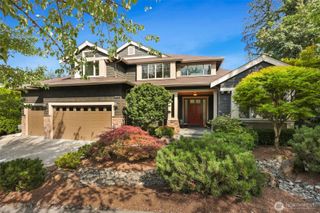
 Presented by Veterans United Realty