18305 Snohomish Avenue, Snohomish, WA 98296
- 4 beds |
- 3 baths |
- 3,653 sqft
 Single-Family Home
  Built in 2025
  1.31acre lot
 —— car garage
  $572/sqft
  Listed 6 days ago
Property Description
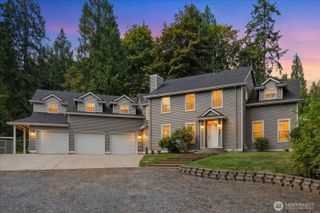
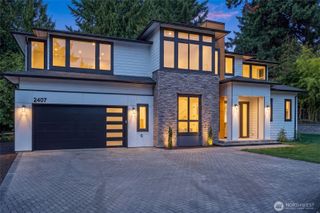
Built in 2025 by Arcadia Homes, this barely lived in Clearview residence pairs modern Northwest design with the space, privacy, and flexibility of a 1.3+ acre setting. A long approach and generous driveway create a sense of arrival with ample room for parking, while the home itself feels open, bright, and thoughtfully connected to its surroundings. Inside, high ceilings, wide plank hardwoods, and expansive windows throughout fill the main living spaces with natural light. The great room is anchored by a sleek gas fireplace with custom built ins, flowing into a chef’s kitchen with a large quartz island, white shaker cabinetry, stainless steel appliances which stay, and walk in pantry. A main floor den adds flexibility for work or guests. Upstairs, the primary suite feels like a true retreat with a spacious walk in closet and spa inspired 5 piece bath, while a vaulted bonus room creates another comfortable place to gather or unwind. Outside, a covered deck with built in BBQ and fireplace extends the living space year round, overlooking a manicured yard framed by mature greenery. Central A/C, a 3 car garage, mudroom, sprinkler system, and thoughtful storage add everyday function. Private and spacious, yet still close to shopping, dining, and daily conveniences, this is refined Clearview living with room to breathe. A lifestyle!
- Listing Status:
- Active
- Data Last Updated:
- September 23, 2026 at 7:19AM
- Listing Office:
- Real Broker LLC : 855-450-0442
- Listing Agent:
- Wahid Noori : 425-864-7337
- MLS ID:
- 2583974

- General: Cement Planked
- Parking: Attached GarageParking spaces: 3
- Roofing: Composition
- General: TwoPoured Concrete
- HOA Amenities: 0.0
- Originating MLS: nwmls
- School District: Snohomish
- County: Snohomish
- Topography: Level
- Zoning: 27051400102900
- View: TerritorialView
- Water: Public
- Sewer: Septic Tank
- Source: nwmls
This listing courtesy of Wahid Noori , Real Broker LLC
Monthly Payment
- Principal & Interest $
- Property Taxes $
- Home Insurance $
- VA Funding Fee $

Location
Similar Listings Nearby
 Presented by Veterans United Realty