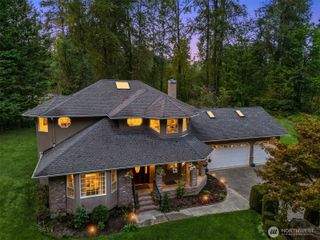
20524 121st Avenue SE, Snohomish, WA 98296
- 4 beds |
- 3 baths |
- 3,684 sqft
 Single-Family Home
  Built in 1997
  1.13acre lot
 —— car garage
  $474/sqft
  Listed 2 days ago
Property Description
Experience elevated country club living in this modernized home nestled on the 17th tee within Snohomish's most premier and highly sought-after golf course community of Echo Falls. Thoughtfully updated throughout, the home showcases rich hardwood flooring, fresh interior paint, newer appliances, and beautifully refreshed living spaces designed for both everyday comfort and entertaining. With primary bedroom on main floor featuring spa-like bathroom and huge renovated walk-in closet, this home offers ease of living with exceptional functionality including, office, formal dining and living, and cozy kitchen nook and additional living area flowing seamlessly off a bright open kitchen. Downstairs boasts three additional bedrooms, laundry, full bath and another huge bonus room. A brand-new deck creates inviting indoor-outdoor living with picturesque golf course surroundings. Conveniently located just around the hedges, the HOA exclusive pool is only steps away, offering effortless access to resort style amenities. Location couldn't be better with easy access to HWY 522, minutes from Woodinville's wine country and short drive to Bellevue. An incredible opportunity for elevated living and lifestyle.
- Listing Status:
- Active
- Data Last Updated:
- May 30, 2026 at 6:21AM
- Listing Office:
- COMPASS : 425-637-7777
- Listing Agent:
- Jessica Meyer : 425-637-7777
- MLS ID:
- 2528639

- General: BrickStuccoWood
- Pool: Community
- Parking: Attached GarageParking spaces: 3
- Roofing: Composition
- General: OnePoured Concrete
- HOA Amenities: CCRsClub HouseGolfParkTrail(s)Common Area MaintenanceRoad Maintenance100.0Monthly
- Originating MLS: nwmls
- School District: Monroe
- County: Snohomish
- Zoning: 00871600004600
- View: Golf CourseTerritorialView
- Water: Public
- Sewer: Septic Tank
- Source: nwmls
This listing courtesy of Jessica Meyer , COMPASS
Monthly Payment
- Principal & Interest $
- Property Taxes $
- Home Insurance $
- VA Funding Fee $

Location
Similar Listings Nearby
 New - 2 days ago

 Presented by Veterans United Realty