21431 114th Avenue SE, Snohomish, WA 98296
- 4 beds |
- 4 baths |
- 4,076 sqft
 Single-Family Home
  Built in 2019
  0.54acre lot
 —— car garage
  $429/sqft
  Listed 2 days ago
Property Description
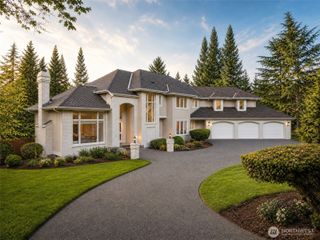
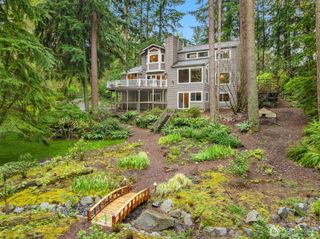
Tucked within an exclusive gated community, this home blends luxury, privacy, and effortless indoor-outdoor living. Thoughtfully designed, the home showcases soaring vaulted ceilings, rich hardwood floors, air conditioning, and an open-concept layout designed for comfortable everyday living and entertaining. The kitchen features an oversized island and seamless connection to the covered outdoor living space—perfect for year-round gatherings. Step outside to enjoy the expansive backyard, offering plenty of space for entertaining, play, and outdoor enjoyment. The inviting family room offers a cozy gas fireplace and custom built-ins, creating an atmosphere that is both elegant and comfortable. Upstairs, retreat to the expansive primary suite featuring a five-piece bath and spacious walk-in closet. A generously sized bonus room offers the perfect space for entertaining, while three additional bedrooms—including a private en-suite ideal for guests or multigenerational living—provide comfort and flexibility. Seller upgrades include a custom stone fireplace and thoughtfully enhanced backyard spaces. Enjoy the privacy of gated living with easy freeway access, nearby Echo Lake Golf Club, and proximity to Woodinville’s renowned wineries, dining, and shopping.
- Listing Status:
- Active
- Data Last Updated:
- May 30, 2026 at 6:21AM
- Listing Office:
- Real Broker LLC : 855-450-0442
- Listing Agent:
- Patricia Hurst : 855-450-0442
- MLS ID:
- 2528668

- General: Cement/ConcreteStoneWood Products
- Style: Craftsman
- Parking: Attached GarageParking spaces: 3
- Roofing: Composition
- General: TwoPoured Concrete
- HOA Amenities: CCRsCommon Area Maintenance2424.62Annually
- Originating MLS: nwmls
- School District: Monroe
- County: Snohomish
- Topography: LevelPartial Slope
- Zoning: 01069300000300
- View: TerritorialView
- Water: Public
- Sewer: Septic Tank
- Source: nwmls
This listing courtesy of Patricia Hurst , Real Broker LLC
Monthly Payment
- Principal & Interest $
- Property Taxes $
- Home Insurance $
- VA Funding Fee $

Location
Similar Listings Nearby
 New - 2 days ago
 Presented by Veterans United Realty