23401 148th Avenue SE, Snohomish, WA 98296
- 4 beds |
- 3 baths |
- 3,358 sqft
 Single-Family Home
  Built in 2005
  0.88acre lot
 —— car garage
  $407/sqft
  Listed 1 day ago
Property Description
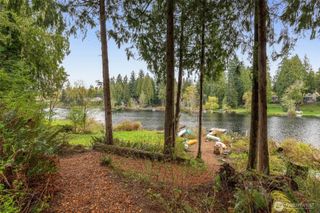
Resort style living with country charm yet conveniently located for life’s day-to-day, just minutes to Woodinville/I405, 522, hwys 9&2. Peaceful Echo Lk neighborhood surrounded by tall timbers and acres of natural protected land. Stunning PNW style craftsman home sited on a sunny shy acre of pure enjoyment. Formerly the builder's model home, the property offers the perfect blend of casual elegance, functionality & versatility. Grand 2 story entry, multiple living spaces, open concept kitchen with stone countertops & designer flair. Multi-generational living potential, 3/4bath with step-in shower on the main level. Upper level; light-filled bonus room, 3 bedrooms plus a primary retreat with private balcony, lounging area & custom ensuite. Exquisite, fully irrigated landscape for ample garden, play & entertainment spaces. Covered hot tub, paver walkways & patios, impressive stone fireplace. Ironwood deck with custom cabana ideal for year-round inside-outside living. Vehicle access to backyard for maintenance. Property line extends beyond rear fence line. Huge 4 car garage. New in 2024-50yr roof w/warranty. Newer windows, furnace, water heater. Recreation-Echo Falls Golf, Echo & Lost Lakes-excellent fishing & paddling, Paradise trails & gateway to the Cascades. Minutes to Maltby, Woodinville & Snohomish to enjoy wineries, dining & entertainment. A must-see property!
- Listing Status:
- Active
- Data Last Updated:
- May 30, 2026 at 3:22AM
- Listing Office:
- Metropolitan Park, LLC : 425-820-8100
- Listing Agent:
- Karin Tully-Garrett : 425-820-8100
- MLS ID:
- 2530503

- General: Cement PlankedStoneWood
- Style: Craftsman
- Parking: DrivewayAttached GarageOff StreetRV ParkingParking spaces: 14
- Roofing: Composition
- General: TwoPillar/Post/PierPoured Concrete
- HOA Amenities: CCRsCommon Area Maintenance379.0Annually
- Originating MLS: nwmls
- School District: Monroe
- County: Snohomish
- Topography: Partial SlopeTerraces
- Zoning: 01010500001200
- View: TerritorialView
- Water: Public
- Sewer: Septic Tank
- Source: nwmls
This listing courtesy of Karin Tully-Garrett , Metropolitan Park, LLC
Monthly Payment
- Principal & Interest $
- Property Taxes $
- Home Insurance $
- VA Funding Fee $

Location
Similar Listings Nearby
 New - 1 day ago
 Presented by Veterans United Realty