4511 109th Avenue SE, Snohomish, WA 98290
- 4 beds |
- 3 baths |
- 2,784 sqft
 Single-Family Home
  Built in 1981
  4.58acre lot
 —— car garage
  $463/sqft
  Listed 15 days ago
Property Description
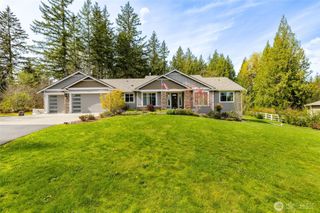
The perfect blend of country living coupled with luxury & convenience, all wrapped up in this fully upgraded home on 4.5 acres, in one of Snohomish’s most desired areas. This home is comprised of 2,784 sqft with a 576 sqft garage, two 3/4 baths with 1 full bath, & features an open-concept living design, modern upgrades, custom woodwork, A/C throughout, cozy fireplaces, vaulted ceilings, bonus/rec room, luminous living spaces, tankless water heater, water softener, & brand-new myQ smart garage system. The outbuilding has 667 sqft of floor space & could be used as a shop, barn, recreational storage, etc. while providing 1 internal parking space for a vehicle. Outbuilding also includes an additional 340 sqft office/living space above with its own A/C & separate entrance. Property location is prime for easy highway access while feeling worlds away in your own retreat. You are just minutes away from Highway 2 & 9 intersection, Costco, Fred Meyer, Home Depot, schools, & a multitude of restaurants & businesses. Backyard has huge potential for an ADU, large shop, or fully customizable landscaping concepts. Home provides as a great Airbnb as well, proving to be very successful, especially during peak season. $22,000 seller credit to buyer for recently logged forest clean-up, rate buy-down, closing costs, and/or for any & all desired repairs & improvements. This home is a custom-built, one-of-a-kind wonder built to last, nestled in between communities that are only expanding.
- Listing Status:
- Active
- Data Last Updated:
- September 4, 2026 at 11:21PM
- Listing Office:
- John L. Scott, Inc. : 425-744-5300
- Listing Agent:
- Josh Davis : 425-744-5300
- MLS ID:
- 2571265

- General: Cement/ConcreteWoodWood Products
- Style: Craftsman
- Parking: Detached CarportDrivewayAttached GarageRV ParkingParking spaces: 13
- Roofing: Composition
- General: TwoConcrete RibbonSlab
- HOA Amenities: 0.0
- Originating MLS: nwmls
- School District: Snohomish
- County: Snohomish
- Topography: EquestrianLevelPartial Slope
- Zoning: 00591200100610
- View: TerritorialView
- Water: Individual Well
- Sewer: Septic Tank
- Source: nwmls
This listing courtesy of Josh Davis , John L. Scott, Inc.
Monthly Payment
- Principal & Interest $
- Property Taxes $
- Home Insurance $
- VA Funding Fee $

Location
Similar Listings Nearby
 Presented by Veterans United Realty