3832 113th Drive SE, Snohomish, WA 98290
- 4 beds |
- 3 baths |
- 2,835 sqft
 Single-Family Home
  Built in 2003
  0.56acre lot
 —— car garage
  $493/sqft
  Listed 1 month ago
Property Description
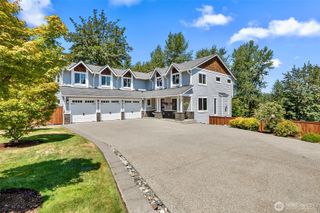
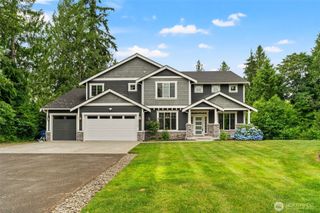
Exceptional quality meets timeless style in this beautifully updated home, perfectly situated on a gorgeous park-like 1/2+acre lot with mature landscaping that backs to a lush greenbelt, offering exceptional privacy and tranquility. A welcoming front porch leads into a light-filled living room with soaring vaulted ceilings, gas fireplace and a formal dining room. The remodeled kitchen features center island w/seating, updated cabinetry, quartz countertops, gas cooktop, updated appliances, walk in pantry, hardwood floors throughout, modern lighting and opens to dining room and family room. A private den and convenient laundry room complete the main level. Upstairs, you'll find four spacious bedrooms, 2 full baths, including a luxurious primary suite with a beautifully renovated five-piece bath showcasing new tile, quartz countertops, and elegant finishes. Abundant natural light fills every room, enhancing the warmth and character of this one-of-a-kind home. The kitchen and family room overlook the large back patio and serene backyard, creating the perfect setting for barbecues, entertaining, or simply relaxing in nature. Tucked away on a quiet dead-end street in a highly sought-after community with walking trails and biking opportunities, this exceptional property offers peaceful living while remaining just minutes from everyday amenities and charming downtown Snohomish. Large RV parking a Bonus!
- Listing Status:
- Active
- Data Last Updated:
- August 13, 2026 at 7:21AM
- Listing Office:
- Northland Real Estate : 425-397-0555
- Listing Agent:
- Sandra K. Pelan : 425-397-0555
- MLS ID:
- 2550429

- General: StoneWood
- Style: Craftsman
- Parking: Attached GarageRV ParkingParking spaces: 11
- Roofing: Composition
- General: TwoPoured Concrete
- HOA Amenities: CCRsCommon Area Maintenance275.0Annually
- Originating MLS: nwmls
- School District: Lake Stevens
- County: Snohomish
- Topography: LevelPartial Slope
- Zoning: 00912600003000
- View: MountainsTerritorialView
- Water: Public
- Sewer: Septic Tank
- Source: nwmls
This listing courtesy of Sandra K. Pelan , Northland Real Estate
Monthly Payment
- Principal & Interest $
- Property Taxes $
- Home Insurance $
- VA Funding Fee $

Location
Similar Listings Nearby
 New - 1 day ago
 Presented by Veterans United Realty