5517 159th Avenue SE, Snohomish, WA 98290
- 4 beds |
- 3 baths |
- 3,361 sqft
 Single-Family Home
  Built in 2018
  0.55acre lot
 —— car garage
  $357/sqft
  Listed 19 days ago
Property Description
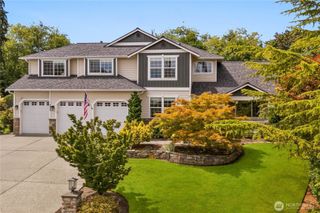
Stunning Cape Cod-style Home in beautiful Panther Lake Estates, just minutes from DT Snohomish! Set on a half-acre+ lot w gorgeous views, a 9-car driveway, and an expansive covered front porch, this home captures your heart before you even step inside. Engineered Hardwoods run throughout the main floor w new carpet upstairs. Cathedral ceilings/Oversized windows fill the interior w light. The large chef's kitchen anchors the main level w slab granite counters, a giant island, gas range w hood, opening to a large family room w a gas fireplace & casual eating space. Adjacent to the kitchen is a Large Dining room w white wainscoting. Dedicated office has glass doors & custom built in's. The main living space flows out to a large covered back deck w amazing views, stairs go down to the backyard for easy access. The lux owner's suite offers a 5-piece attached bath w separate soaking tub & walk in closet. 3 additional large bedrooms, laundry room w sink & a bonus room round out the upstairs. Heat pump for year-round comfort, custom indoor/outdoor sound system, top-of-the-line gutters. The 3-bay garage is a car enthusiasts dream, w over $15K in custom GarageExperts upgrades including a durable G-FX finished floor. Oversized crawl space w high clearance, upgraded w electricity & a standard-entry door, perfect for xtra storage. HW for generator. Fully fenced backyard w established gardens & fruit trees. Located within the highly regarded Snohomish School District ~ Dutch Hill Elem.
- Listing Status:
- Active
- Data Last Updated:
- August 13, 2026 at 7:21AM
- Listing Office:
- John L. Scott Everett : 425-355-0200
- Listing Agent:
- Teresa Fahringer : 425-355-0200
- MLS ID:
- 2553490

- General: Cement PlankedStoneWoodWood Products
- Style: Cape Cod
- Parking: DrivewayAttached GarageParking spaces: 12
- Roofing: Composition
- General: Standard FrameTwoPoured Concrete
- HOA Amenities: CCRsCommon Area MaintenanceRoad Maintenance46.52Monthly
- Originating MLS: nwmls
- School District: Snohomish
- County: Snohomish
- Topography: Partial SlopeTerraces
- Zoning: 01172800001700
- View: MountainsTerritorialView
- Water: Public
- Sewer: Septic Tank
- Source: nwmls
This listing courtesy of Teresa Fahringer , John L. Scott Everett
Monthly Payment
- Principal & Interest $
- Property Taxes $
- Home Insurance $
- VA Funding Fee $

Location
Similar Listings Nearby
 Presented by Veterans United Realty