2109 Russell Road, Snohomish, WA 98290
- 4 beds |
- 3 baths |
- 3,356 sqft
 Single-Family Home
  Built in 1995
  6.23acre lot
 —— car garage
  $483/sqft
  Listed 14 days ago
Property Description
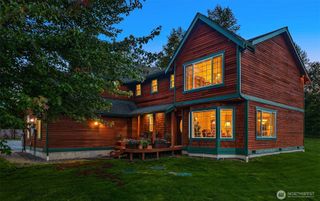
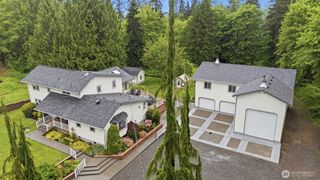
Pacific Northwest Living at Its Finest! Discover this rare legacy property in Snohomish, where 225’ of private Pilchuck River frontage meets 6.2 acres of natural beauty. This impressive Snohomish property offers a truly rare opportunity w/ a 3,356 sqft home featuring beautiful main entrance, 4 bedrooms, 2.5 updated baths & main-floor primary suite complete w/ spacious 5-pc bath, walk-in closet & private deck w/ hot tub. Main-floor kitchenette and 2nd floor full kitchen, w/ separate access, create exceptional flexibility for multigenerational living or extended guests. Easy outdoor living awaits w/ extensive covered patio, spectacular 2nd floor deck, w/ aluminum framed glass railing, sports court, 12’x14' gazebo w/ power, fire pit, mature fruit trees & beautifully established flower & vegetable gardens. Spacious 1,400 sq ft four-car garage w/RV bay plus 18’x32’ attached carport for extra parking and storage. Additional highlights include two new mini-splits (2025), in-floor heating, propane fireplace w/ stunning river rock surround, LED lighting throughout, updated kitchen cabinets w/soft-close doors/drawers & under-cabinet lighting & expansive picture windows. Home & garage feature durable metal roofing for easy maintenance & lasting performance. Located in Lake Stevens School District & More than a home, this is a legacy property offering exceptional privacy & unmatched riverfront views. Visit Today!
- Listing Status:
- Active
- Data Last Updated:
- August 13, 2026 at 7:21AM
- Listing Office:
- RE/MAX Elite : 425-252-4422
- Listing Agent:
- Robert Gadbois : 425-252-4422
- MLS ID:
- 2562328

- General: StoneWoodWood Products
- Parking: Detached CarportDetached GarageRV ParkingParking spaces: 7
- Roofing: Metal
- General: TwoPoured Concrete
- HOA Amenities: 0.0
- Originating MLS: nwmls
- School District: Lake Stevens
- County: Snohomish
- Topography: Level
- Zoning: 29061000201500
- View: RiverTerritorialView
- Water: Individual Well
- Sewer: Septic Tank
- Source: nwmls
This listing courtesy of Robert Gadbois , RE/MAX Elite
Monthly Payment
- Principal & Interest $
- Property Taxes $
- Home Insurance $
- VA Funding Fee $

Location
Similar Listings Nearby
 New - 1 day ago
 Presented by Veterans United Realty