4220 121st Drive NE, Lake Stevens, WA 98258
- 5 beds |
- 4 baths |
- 3,483 sqft
 Single-Family Home
  Built in 2015
  0.46acre lot
 —— car garage
  $402/sqft
  Listed 1 month ago
Property Description
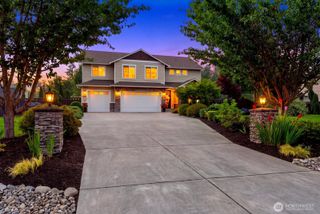
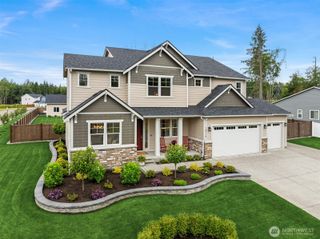
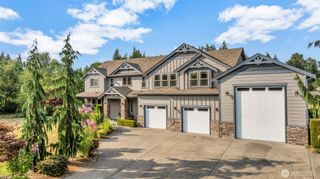
Lodge-style luxury in gated Thomashire Estates. Evoking the timeless warmth of Suncadia, Vail, and Aspen, this custom-built home is a masterclass in craftsmanship — set against a park-like backdrop in one of Lake Stevens’ most coveted communities. Step inside to soaring vaulted ceilings, hand-finished wood beams, oversized windows, and a statement chandelier that fills the space with light and grandeur. The stone fireplace with custom built-ins anchors a living area designed for both gathering and unwinding. At the heart of the home, a true chef’s kitchen shines with rich cabinetry, stainless steel appliances, and an expansive center island — built for everything from quiet mornings to holiday feasts. Four bedrooms plus a versatile den/office that easily serves as a 5th bedroom give you room to grow. Outside, nearly half an acre of manicured grounds surrounds a covered PNW patio with hot tub hookup, while upstairs frames views of Mount Pilchuck. Enjoy direct access to the Centennial Trail, an easy commute via I-5, and placement in a top-tier school district. Warmth, comfort, and elevated living — all in one exceptional address. Ask about our Preferred Lender Incentive. Welcome home!
- Listing Status:
- Active
- Data Last Updated:
- August 13, 2026 at 7:21AM
- Listing Office:
- Real Broker LLC : 855-450-0442
- Listing Agent:
- Daniel Dovinh : 855-450-0442
- MLS ID:
- 2550827

- General: Cement PlankedStoneWood
- Style: Craftsman
- Parking: DrivewayAttached GarageParking spaces: 2
- Roofing: Composition
- General: Two
- HOA Amenities: Lawn ServiceSee Remarks500.0Annually
- Originating MLS: nwmls
- School District: Lake Stevens
- County: Snohomish
- Zoning: 01152000000600
- Water: Public
- Sewer: Septic Tank
- Source: nwmls
This listing courtesy of Daniel Dovinh , Real Broker LLC
Monthly Payment
- Principal & Interest $
- Property Taxes $
- Home Insurance $
- VA Funding Fee $

Location
Similar Listings Nearby
 Presented by Veterans United Realty