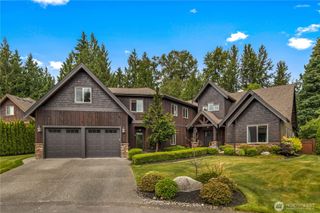
13709 110th Street NE, Lake Stevens, WA 98258
- 4 beds |
- 4 baths |
- 3,732 sqft
 Single-Family Home
  Built in 2016
  1.07acre lot
 —— car garage
  $362/sqft
  Listed 20 days ago
Property Description
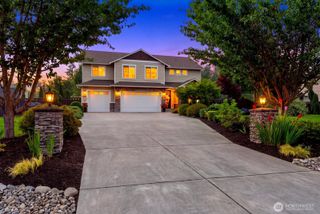
A dramatic vaulted entry sets the tone for this impressive 3,732 sq ft home on 1.07 acres. The soaring two-sided stone fireplace extends beyond the second floor to the vaulted ceiling, creating an unforgettable focal point and visually connecting the main living spaces. An interior bridge connects the upper-level living spaces to overlook the great room and entryway below. Designed for comfort and flexibility, the main level offers a private bedroom with access to a Jack-and-Jill full bath, plus a dedicated office. Upstairs, find two additional bedrooms, a bonus/game room with wet bar, and a spacious primary retreat. The primary suite features a private balcony overlooking the backyard, a custom walk-in closet, and a spa-inspired ensuite with dual shower heads and a soaking tub. Hardwood and tile flooring, central A/C, and a heat pump add everyday comfort. Car enthusiasts and adventure seekers will appreciate the RV garage with tool room, additional side RV parking, and hot-and-cold exterior water spigots for convenient cleanup. This home offers exceptional space for entertaining, guests, hobbies, and recreational toys. As well has a $50,000 seller credit for your buyers lending needs.
- Listing Status:
- Active
- Data Last Updated:
- August 13, 2026 at 1:21PM
- Listing Office:
- eXp Realty : 888-877-9315
- Listing Agent:
- Kaitlyn Marie Schrank : 888-877-9315
- MLS ID:
- 2560085

- General: StoneWood
- Parking: DrivewayAttached GarageRV ParkingParking spaces: 9
- Roofing: Composition
- General: TwoPoured Concrete
- HOA Amenities: Trail(s)0.0
- Originating MLS: nwmls
- School District: Granite Falls
- County: Snohomish
- Topography: Partial Slope
- Zoning: 01128000001800
- View: TerritorialView
- Water: Public
- Sewer: Septic Tank
- Source: nwmls
This listing courtesy of Kaitlyn Marie Schrank , eXp Realty
Monthly Payment
- Principal & Interest $
- Property Taxes $
- Home Insurance $
- VA Funding Fee $

Location
Similar Listings Nearby
 Presented by Veterans United Realty