10510 132nd Avenue NE, Lake Stevens, WA 98258
- 4 beds |
- 4 baths |
- 4,370 sqft
 Single-Family Home
  Built in 2024
  1.05acre lot
 —— car garage
  $309/sqft
  Listed 27 days ago
Property Description
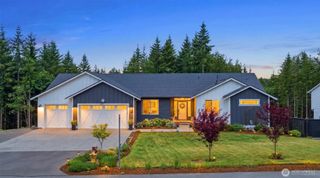
Richmond American's Harmon plan, completed in 2024 and held by a single owner, occupies a fully cleared and level acre with a private greenbelt at its back. The board and batten exterior brings a farmhouse sensibility that suits Lake Stevens, anchored by an oversized three-car garage. The entry opens two stories, moving through formal living and dining before reaching a great room where a nano wall blends the boundary between the interior and covered outdoor patio beyond. The kitchen is built around an oversized quartz island, full-height white shaker cabinetry, and a dedicated butler's pantry. Rounding out the main floor, a private study, half bath, and laundry room offer a layout well-suited for multigenerational living. Upstairs, the primary suite is anchored by a sitting area with wet bar, a marble tile bath featuring a soaking tub and walk-in shower, and a generous walk-in closet finished to match. The remaining upper level is equally considered - a junior suite with its own full bath, two additional bedrooms sharing a Jack and Jill bath, each space proportioned for real use. Designer fixtures, curated exterior improvements, and selections made well beyond the builder's standard package speak to the care of a single owner. Moments from the sought after Lake Stevens School District, Centennial Trail, and the growing Highway 9 corridor.
- Listing Status:
- Active
- Data Last Updated:
- August 13, 2026 at 2:20PM
- Listing Office:
- Real Broker LLC : 855-450-0442
- Listing Agent:
- Mark Popach : 855-450-0442
- MLS ID:
- 2556835

- General: Cement Planked
- Parking: Attached GarageParking spaces: 3
- Roofing: Composition
- General: TwoPoured Concrete
- HOA Amenities: CCRsCommon Area Maintenance72.0Monthly
- Originating MLS: nwmls
- School District: Marysville
- County: Snohomish
- Topography: Level
- Zoning: 01225600001700
- Water: Public
- Sewer: Septic Tank
- Source: nwmls
This listing courtesy of Mark Popach , Real Broker LLC
Monthly Payment
- Principal & Interest $
- Property Taxes $
- Home Insurance $
- VA Funding Fee $

Location
Similar Listings Nearby
 Presented by Veterans United Realty