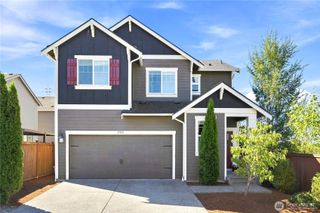
6730 126th Place SE, Snohomish, WA 98296
- 3 beds |
- 3 baths |
- 1,911 sqft
 Single-Family Home
  Built in 1999
  8,712sqft lot
 —— car garage
  $471/sqft
  Listed 6 days ago
Property Description
Sought-after Highlands Community home in a Cul-De-Sac, beautifully updated & move-in ready! This Northeast Facing home offers 3 bedrooms, 2.5 baths, a spacious Loft/bonus room & a 3-car tandem garage. Soaring 19' ceilings welcome you into the light-filled living & dining areas. The updated chef’s kitchen features new cabinetry, backsplash, quartz countertops, gas cooking, and a generous island that opens to the oversized great room with a custom entertainment area and inviting gas fireplace. The private primary suite offers a spacious retreat with a large walk-in closet with organizers and an attached 5-piece bath. Updated bathrooms and fresh interior paint add to the home's move-in-ready appeal. New flooring throughout includes LVP on the main floor and new carpet upstairs. Enjoy the fully fenced, easy-care backyard with Trex decking—perfect for entertaining or relaxing outdoors. Additional highlights include a new gas furnace, new water heater, and thoughtful updates throughout. A wonderful opportunity to enjoy comfortable, modern living close to all the amenities, community parks throughout the neighborhood, great schools, close to Mill Creek town center, and Willis Tucker Park!
- Listing Status:
- Active
- Data Last Updated:
- August 27, 2026 at 3:21AM
- Listing Office:
- Kelly Right RE of Seattle LLC : 206-525-5235
- Listing Agent:
- Puneet Sachdeva : 206-525-5235
- MLS ID:
- 2571148

- General: Cement PlankedWood Products
- Parking: Attached GarageParking spaces: 5
- Roofing: Composition
- General: TwoPoured Concrete
- HOA Amenities: CCRsCommon Area Maintenance63.54Monthly
- Originating MLS: nwmls
- School District: Snohomish
- County: Snohomish
- Topography: LevelPartial Slope
- Zoning: 00889000010700
- View: TerritorialView
- Water: Public
- Sewer: Sewer Connected
- Source: nwmls
This listing courtesy of Puneet Sachdeva , Kelly Right RE of Seattle LLC
Monthly Payment
- Principal & Interest $
- Property Taxes $
- Home Insurance $
- VA Funding Fee $

Location
Similar Listings Nearby
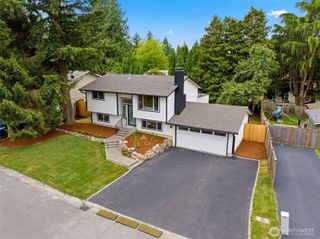
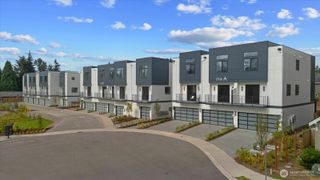
 New - 22 hours ago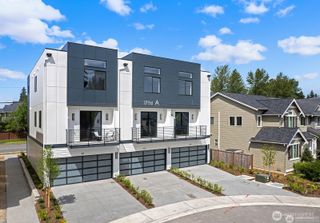
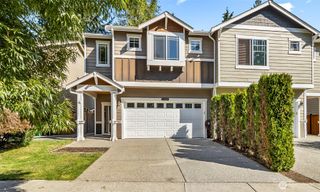
 Presented by Veterans United Realty