8115 145th Drive SE, Snohomish, WA 98290
- 3 beds |
- 2 baths |
- 2,348 sqft
 Single-Family Home
  Built in 1980
  1.31acre lot
 —— car garage
  $381/sqft
  Listed 27 days ago
Property Description
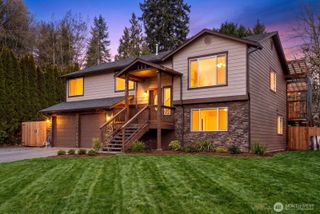
Live in one side while the other helps pay the mortgage (lives like 2 townhomes). This side by side income producing property on 1.31 acres offers a rare opportunity for those who want to house-hack. The right side (Unit 2) is vacant & ready for immediate occupancy or leasing, while the left side (Unit 1) is tenant occupied, providing income from day one. Unit 1 offers 2 bed, 1.5 bath, 1,018 SF, private fenced yard, stone counters & kitchen appliances included. Unit 2 (where you'd live) features 3 bed, 1.5 bath, 1,330 SF, attached 1-car garage, engineered wood floors, heat pump for A/C, upgraded bath vanity, stone counters, large patio, fenced yard, utility sink & extra refrigerator. Both include wood-burning fireplaces, laundry, & are set up for central vac. Situated on a 57,064 SF (1.31-acre) lot near Snohomish Golf Course with no HOA & located in the Snohomish School District. A versatile property with immediate income, flexibility & room to grow.
- Listing Status:
- Active
- Data Last Updated:
- August 13, 2026 at 7:21AM
- Listing Office:
- RE/MAX Elite : 360-863-3940
- Listing Agent:
- Rob Serviss : 360-863-3940
- MLS ID:
- 2561176

- General: Metal/VinylWood
- Parking: DrivewayAttached GarageParking spaces: 9
- Roofing: Composition
- General: TwoPoured ConcreteSlab
- HOA Amenities: 0.0
- Originating MLS: nwmls
- School District: Snohomish
- County: Snohomish
- Topography: LevelPartial Slope
- Zoning: 28060900404600
- View: TerritorialView
- Water: CommunityPublic
- Sewer: Septic Tank
- Source: nwmls
This listing courtesy of Rob Serviss , RE/MAX Elite
Monthly Payment
- Principal & Interest $
- Property Taxes $
- Home Insurance $
- VA Funding Fee $

Location
Similar Listings Nearby
 New - 1 day ago
 Presented by Veterans United Realty