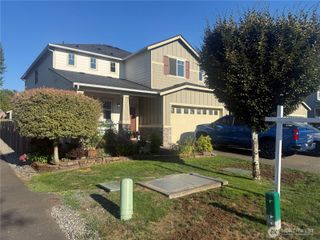
17318 21st Avenue E, Spanaway, WA 98387
- 4 beds |
- 3 baths |
- 2,804 sqft
 Single-Family Home
  Built in 2021
  7,414sqft lot
 —— car garage
  $244/sqft
  Listed 7 days ago
Property Description
Welcome to this better-than-new home where modern design, thoughtful upgrades, and effortless indoor-outdoor living come together. From the moment you step inside, you'll appreciate the bright, open layout filled with natural light and a floor plan designed for both everyday comfort and entertaining. The stunning kitchen features abundant cabinetry, generous counter space, quality finishes, and a large island that naturally becomes the gathering place for friends. The seamless flow into the living area creates a warm, inviting atmosphere perfect for hosting or relaxing at home. Step outside and discover one of this home's standout features—a covered patio with a cozy outdoor fireplace, creating a true year-round extension of your living space. Whether you're enjoying summer evenings, fall football weekends, or quiet mornings with coffee, this backyard retreat is designed to be enjoyed in every season. Meticulously maintained and showing like new, this home offers the peace of mind of newer construction without the wait. Conveniently located near parks, schools, shopping, dining, and JBLM, you'll enjoy the perfect balance of comfort, convenience, and lifestyle. This is the kind of home buyers have been waiting for—schedule your private showing today before it's gone.
- Listing Status:
- Active
- Data Last Updated:
- August 13, 2026 at 7:21AM
- Listing Office:
- John L. Scott, Inc. : 253-841-7000
- Listing Agent:
- Mike Mansour : 253-841-7000
- MLS ID:
- 2563948

- General: Cement/ConcreteStone
- Style: Contemporary
- Parking: DrivewayAttached GarageParking spaces: 3
- Roofing: Composition
- General: TwoPoured Concrete
- HOA Amenities: Common Area MaintenanceLawn ServiceRoad MaintenanceSee Remarks92.0Monthly
- Originating MLS: nwmls
- School District: Bethel
- County: Pierce
- Topography: Level
- Zoning: 5005120010
- View: TerritorialView
- Water: Public
- Sewer: Sewer Connected
- Source: nwmls
This listing courtesy of Mike Mansour , John L. Scott, Inc.
Monthly Payment
- Principal & Interest $
- Property Taxes $
- Home Insurance $
- VA Funding Fee $

Location
Similar Listings Nearby
 New - 1 day ago
 Presented by Veterans United Realty