19818 10th Avenue Ct E, Spanaway, WA 98387
- 4 beds |
- 3 baths |
- 1,785 sqft
 Single-Family Home
  Built in 1992
  0.45acre lot
 —— car garage
  $297/sqft
  Listed 4 days ago
Property Description
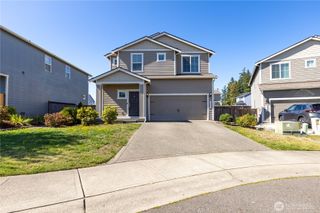
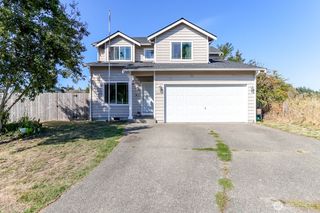
Welcome to this beautiful, clean 4-bedroom, 2.5-bath home situated on nearly half an acre in the gated community of Legend Park. Located on a friendly cul-de-sac, this home offers a thoughtfully designed floor plan with vaulted ceilings and a comfortable blend of formal and informal living spaces, including a living room, dining room, and family room with a cozy fireplace. The kitchen offers stainless steel appliances, a convenient breakfast counter, and views of the expansive backyard. All appliances are included for added convenience. Upstairs, the spacious primary suite features an ensuite bath and walk-in closet, along with three additional generous bedrooms and a shared full bath. Outside, enjoy the large deck, ample room for an RV, boat, and recreational toys, plus RV electrical and water hookups. Additional features include a 2-car garage, generator hookup, newer roof, newer hot water tank, and newer furnace. Enjoy the peaceful setting while remaining conveniently close to shopping, restaurants, coffee shops, and JBLM. This well-maintained home and great property offer comfort, functionality, and plenty of space to enjoy all that the Pacific Northwest has to offer.
- Listing Status:
- Active
- Data Last Updated:
- September 23, 2026 at 7:19AM
- Listing Office:
- Realogics Sotheby's Int'l Rlty : 206-538-0730
- Listing Agent:
- Stephanie W Callen : 253-370-2771
- MLS ID:
- 2584986

- General: Cement Planked
- Parking: Attached GarageParking spaces: 2
- Roofing: Composition
- General: TwoPoured Concrete
- HOA Amenities: CCRsCommon Area MaintenanceRoad Maintenance200.0Annually
- Originating MLS: nwmls
- School District: Bethel
- County: Pierce
- Topography: Level
- Zoning: 5000530200
- View: TerritorialView
- Water: Public
- Sewer: Septic Tank
- Source: nwmls
This listing courtesy of Stephanie W Callen , Realogics Sotheby's Int'l Rlty
Monthly Payment
- Principal & Interest $
- Property Taxes $
- Home Insurance $
- VA Funding Fee $

Location
Similar Listings Nearby
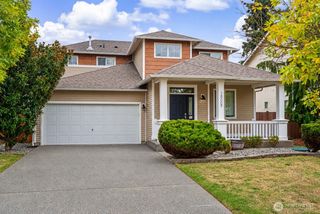
 New - 1 day ago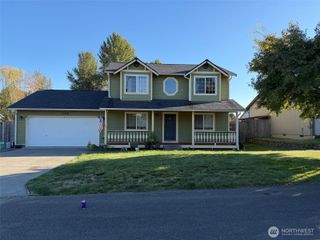
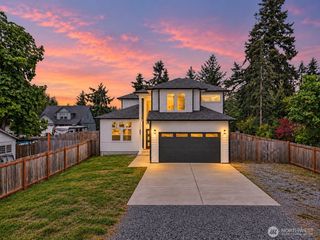
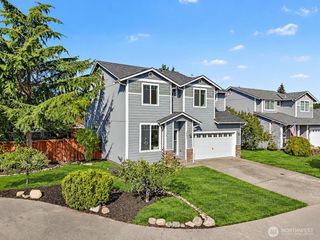
 Presented by Veterans United Realty