1124 123rd Street Ct E, Tacoma, WA 98445
- 3 beds |
- 3 baths |
- 1,756 sqft
 Single-Family Home
  Built in 1997
  10,267sqft lot
 —— car garage
  $296/sqft
  Listed 1 day ago
Property Description
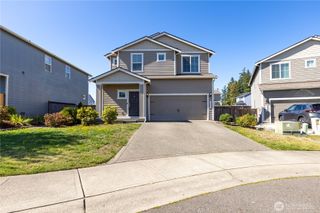
THIS LISTING QUALIFIES FOR A ONE PERCENT LENDER INCENTIVE, when you utilize MB, Heather Vezzetti 253-640-3421. Tucked away on a quiet, friendly cul-de-sac, dead-end street, this beautifully updated two-story home offers over 1,700 square feet of comfortable living space. Step inside to fresh, updated interior paint, and brand-new LVP flooring upstairs, giving the home a clean, move-in-ready feel. The living room centers around a cozy gas fireplace — perfect for curling up on cool PNW evenings. Both ba have been thoughtfully updated with new showers, and toilets, adding modern comfort without sacrificing character. This home boasts the comforts of recent updates! New a/c/furnace system in 2017, a 9-ft sliding glass back door in 2019, a new back deck with roof in 2020, and a new 30-year roof in 2021. That's years of major maintenance already handled for the next owner. Outside, the almost 1/4 lot is fully fenced for privacy and peace of mind — ideal for play, pets, or simply enjoying your own space. The covered back deck extends your living space outdoors, perfect for entertaining or relaxing rain or shine. The attached two-car garage adds convenience and extra storage. Located with easy access to Highway 512, and Pacific Avenue, you're minutes from schools, parks, and everyday shopping — all while coming home to a peaceful home on a quiet street. If you're looking for a solid two-story floor plan home -this checks all the boxes to call home!
- Listing Status:
- Active
- Data Last Updated:
- September 23, 2026 at 7:19AM
- Listing Office:
- C & J Realty LLC : 253-307-4677
- Listing Agent:
- Ashley Richey : 253-307-4677
- MLS ID:
- 2582818

- General: Wood
- Style: Traditional
- Parking: Attached GarageRV ParkingParking spaces: 5
- Roofing: Composition
- General: TwoPoured Concrete
- HOA Amenities: Road MaintenanceSee Remarks200.0Annually
- Originating MLS: nwmls
- School District: Franklin Pierce
- County: Pierce
- Zoning: 5001680140
- Water: Public
- Sewer: Sewer Connected
- Source: nwmls
This listing courtesy of Ashley Richey , C & J Realty LLC
Monthly Payment
- Principal & Interest $
- Property Taxes $
- Home Insurance $
- VA Funding Fee $

Location
Similar Listings Nearby
 New - 1 day ago
 Presented by Veterans United Realty