10913 E 36th Dr, Spokane Valley, WA 99206
- 4 beds |
- 3 baths |
- 2,269 sqft
 Single-Family Home
  Built in 2026
  10,019sqft lot
 3 car garage
  $324/sqft
  Listed 3 days ago
Property Description
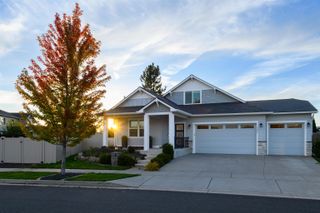
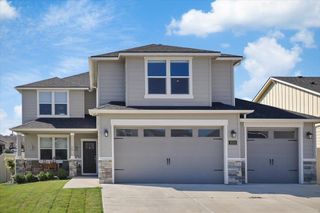
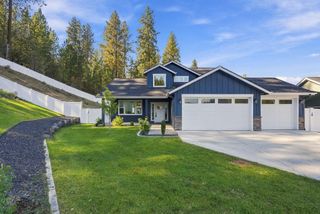
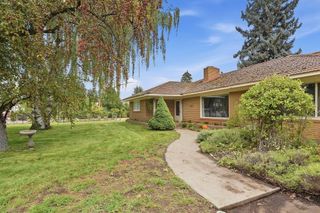
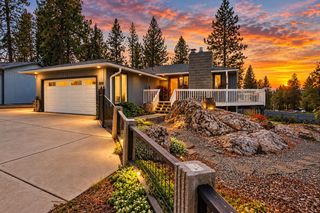
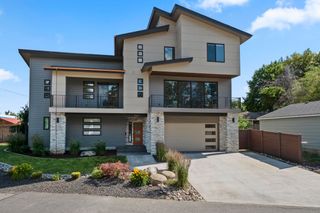
An opportunity to secure a thoughtfully designed new construction home just a few months from completion! This 2,269 sq. ft. zero-step rancher offers 4 bedrooms, 3 full bathrooms, a spacious 3-car garage, and an open floor plan designed for everyday living and entertaining. The living room greets you with soaring 11-foot ceilings, oversized windows, and a beautiful gas fireplace. The kitchen is a chef and host’s dream with an oversized island, large pantry, custom cabinetry, quartz countertops, high-end appliances, and a cozy offset dining space. Heated tile floors and tiled showers add comfort and luxury, while the private primary bedroom feels like a retreat with it tucked away from additional bedrooms. A seamless no step transition leads to the covered patio and beautifully landscaped, fully fenced backyard. Thoughtful design, elevated finishes, and quality craftsmanship throughout. Photos are intended to illustrate anticipated design and may not represent exact final finishes or layout.
- Listing Status:
- Active
- Data Last Updated:
- October 5, 2026 at 6:17AM
- Listing Office:
- Avalon 24 Real Estate : 509-251-4746
- Listing Agent:
- Irina Leshkevich : 509-251-4746
- MLS ID:
- 202625287

- Style: Ranch
- Parking: AttachedOversizedElectric Vehicle Charging Station(s)
- Roofing: Composition
- Windows: Vinyl FramesLVP/LVT Flr
- General: One Story
- Road/Access: City StreetPaved Road
- Originating MLS: sarmls
- School District: Central Valley
- County: Spokane
- Zoning: 45332.4004
- View: Territorial
- Source: sarmls
This listing courtesy of Irina Leshkevich , Avalon 24 Real Estate
Monthly Payment
- Principal & Interest $
- Property Taxes $
- Home Insurance $
- VA Funding Fee $