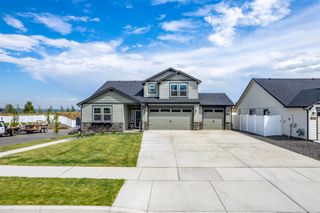
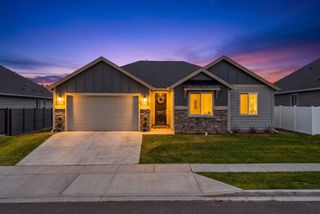
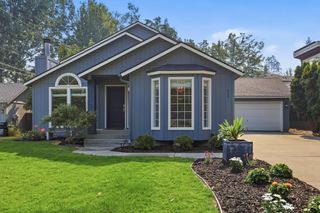
1519 W 67th Ave, Spokane, WA 99224
- 4 beds |
- 2 baths |
- 2,211 sqft
 Single-Family Home
  Built in 2025
  6,970sqft lot
 2 car garage
  $258/sqft
  Listed 14 days ago
Property Description
Limited Time Incentive available! The 2,211 sq ft Timberline delivers the space and flexibility today’s buyers are looking for in a thoughtfully designed two-story home. The open-concept living and dining areas flow seamlessly into a spacious kitchen featuring abundant counter space, ample cabinetry, and a large pantry, perfect for everyday living and entertaining. The main level features a versatile den and a convenient half bath, perfect for a home office, flex space, or additional living area. Upstairs, the expansive primary suite includes an oversized closet plus a second closet and a deluxe ensuite with dual vanities and a soaking tub. Three additional generously sized bedrooms with large closets share a centrally located bathroom. Smart design meets modern style in this versatile floorplan. Stock photos used.
- Listing Status:
- Active
- Data Last Updated:
- July 21, 2026 at 10:18PM
- Listing Office:
- New Home Star Washington, LLC : (208) 596-0180
- Listing Agent:
- Heidi Powell : (208) 596-0180
- MLS ID:
- 202620509

- Style: Traditional
- Parking: Attached
- Roofing: Composition
- Windows: Vinyl FramesLVP/LVT Flr
- General: Two StoryVapor Barrier
- Road/Access: City StreetPaved Road
- HOA Amenities: 525.0Annually
- Originating MLS: sarmls
- School District: Cheney
- County: Spokane
- Zoning: 24121.0503
- Source: sarmls
This listing courtesy of Heidi Powell , New Home Star Washington, LLC
Monthly Payment
- Principal & Interest $
- Property Taxes $
- Home Insurance $
- VA Funding Fee $

 New - 18 hours ago