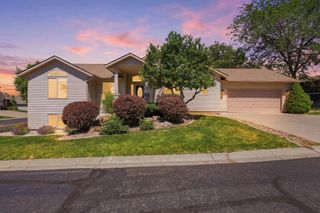
3209 S Dearborn Ln, Spokane, WA 99223
- 5 beds |
- 3 baths |
- 3,368 sqft
 Single-Family Home
  Built in 2017
  6,098sqft lot
 2 car garage
  $172/sqft
  Listed 4 days ago
Property Description
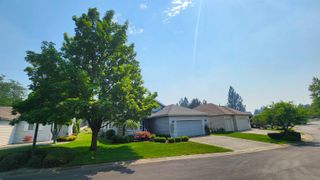
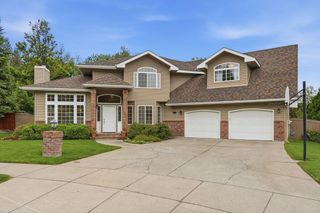
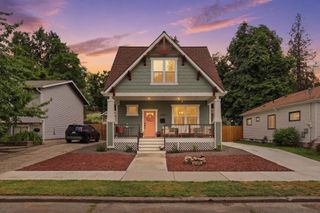
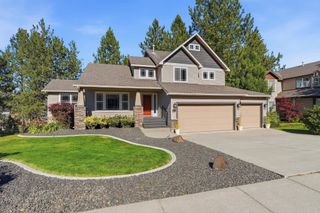
Welcome to Southridge, where comfort meets thoughtful design. This one-of-a-kind 3,300+ sq. ft. 5+ bedroom, 3 bath home has been professionally retrofitted for full wheelchair accessibility, featuring custom elevator lifts from both the garage and front entry—an investment exceeding $75,000 to ensure effortless mobility throughout. Inside, the expansive great room offers open-concept living with abundant natural light, while the fully finished basement adds three additional bedrooms, a spacious rec room, and a full bath—ideal for a mother-in-law suite or extended family. A no-stair sidewalk along the side of the home provides smooth wheelchair access to the daylight walkout basement. The primary suite is designed for comfort and care, complete with a Hoyle lift system, a roll-in shower, and a massive walk-in closet. Every detail reflects accessibility without compromise, making this property truly one of a kind for those seeking a home that blends modern convenience with ADA-ready functionality.
- Listing Status:
- Active
- Data Last Updated:
- July 21, 2026 at 3:17PM
- Listing Office:
- John L Scott, Inc. : (509) 990-3223
- Listing Agent:
- Eric Tucker : (509) 990-3223
- MLS ID:
- 202621173

- General: Stge ShdSee Remarks
- Style: Ranch
- Parking: AttachedGarage Door Opener
- Roofing: Composition
- Windows: Vinyl FramesLVP/LVT Flr
- General: One Story
- Road/Access: Private RoadPaved Road
- HOA Amenities: 165.0Monthly
- Originating MLS: sarmls
- School District: Spokane Dist 81
- County: Spokane
- Zoning: 35352.2613
- Source: sarmls
This listing courtesy of Eric Tucker , John L Scott, Inc.
Monthly Payment
- Principal & Interest $
- Property Taxes $
- Home Insurance $
- VA Funding Fee $

 New - 1 day ago