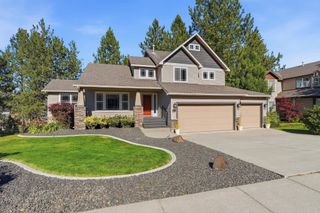
5127 E Glenngrae Ln, Spokane, WA 99223
- 4 beds |
- 3 baths |
- 3,276 sqft
 Single-Family Home
  Built in 1999
  9,583sqft lot
 2 car garage
  $183/sqft
  Listed 10 days ago
Property Description
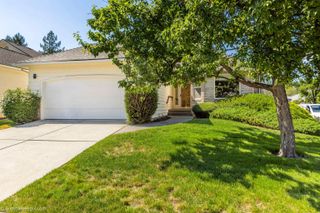
Nestled on a quiet corner cul-de-sac in the gorgeous gated Glenngrae community on Spokane's South Hill, this beautifully maintained Rancher blends timeless style with effortless living. The light-filled, open floor plan features vaulted ceilings, engineered hardwood floors, and elegant wainscoting in the living and dining rooms. The kitchen offers granite countertops, stainless steel appliances, and a spacious pantry. Convenient main-floor laundry is located just off the attached garage. The private primary suite includes a walk-in closet and spa-inspired bath with tile floors, jetted tub, separate shower, dual granite vanity, and double sinks. The fully finished daylight basement features a spacious family room wired for surround sound- and a versatile bonus room. Relax on the private covered deck and enjoy exclusive access to the Glenngrae privare community pool just down the street!
- Listing Status:
- Active
- Data Last Updated:
- July 21, 2026 at 7:16AM
- Listing Office:
- RE/MAX Inland Empire : 509-362-4607
- Listing Agent:
- BethAnn Long : 509-362-4607
- MLS ID:
- 202620812

- Style: Ranch
- Parking: AttachedGarage Door Opener
- Roofing: Composition
- Windows: Vinyl FramesMulti-Pane Windows
- General: Two Story
- Road/Access: Private Road
- HOA Amenities: 302.0Monthly
- Originating MLS: sarmls
- School District: Spokane Dist 81
- County: Spokane
- Zoning: 34022.3601
- Source: sarmls
This listing courtesy of BethAnn Long , RE/MAX Inland Empire
Monthly Payment
- Principal & Interest $
- Property Taxes $
- Home Insurance $
- VA Funding Fee $

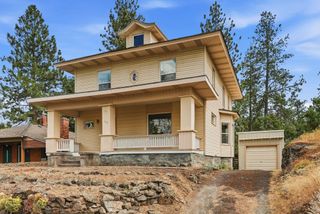
 New - 1 day ago