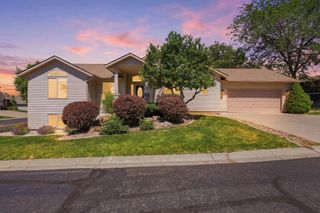
4511 S Tampa Dr, Spokane, WA 99223
- 3 beds |
- 3 baths |
- 3,200 sqft
 Single-Family Home
  Built in 1989
  9,148sqft lot
 2 car garage
  $172/sqft
  Listed 5 days ago
Property Description
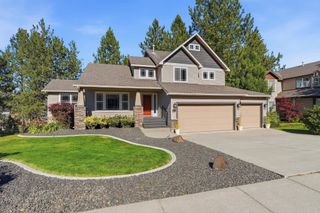
Estate sale property! Very beautifully northwest traditional 2-story home in the sought-after neighborhood. Home was built by local builder George Paras. From the moment you enter, the dramatic staircase, rich woodwork, and architectural details showcase exceptional craftsmanship. The kitchen opens to a breakfast nook and spacious family room with a masonry fireplace, built-in bookcases, and cabinetry. A formal dining room with wainscoting and tray ceiling flows into the living room with a second masonry fireplace and wood mantel. The spacious primary suite features double closets and an oversized soaking tub. Two additional bedrooms and a full bath are also upstairs, with a powder room on the main floor. The basement offers a 12x27 family room plus 825 SF of unfinished space (Possible additional Bedroom and bath). Outside, enjoy the fenced yard, sprinkler system and patio perfect for entertaining. This exceptional home is ready for its next chapter and your personal touches.
- Listing Status:
- Active
- Data Last Updated:
- July 21, 2026 at 7:16AM
- Listing Office:
- Realty One Group Eclipse : 509-710-6611
- Listing Agent:
- Mike Meyer : 509-710-6611
- MLS ID:
- 202621074

- Style: Contemporary
- Parking: AttachedGarage Door Opener
- Roofing: Composition
- Windows: Bay Window(s)Skylight(s)
- General: Two Story
- Road/Access: City StreetPaved Road
- Originating MLS: sarmls
- School District: Spokane Dist 81
- County: Spokane
- Zoning: 34031.1904
- Source: sarmls
This listing courtesy of Mike Meyer , Realty One Group Eclipse
Monthly Payment
- Principal & Interest $
- Property Taxes $
- Home Insurance $
- VA Funding Fee $

 New - 1 day ago