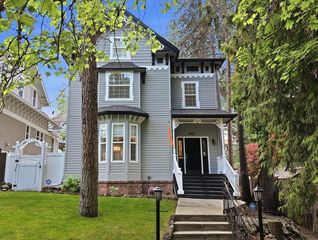
3621 S Bernard St, Spokane, WA 99203
- 5 beds |
- 4 baths |
- 4,344 sqft
 Single-Family Home
  Built in 1955
  0.26acre lot
 2 car garage
  $219/sqft
  Listed 11 days ago
Property Description
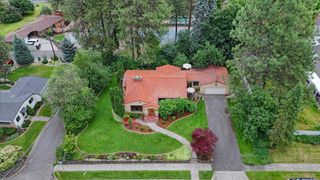
Foxwood Design Co. took a 1955 South Hill mid-century modern 2 blocks from High Drive & redesigned it floor to ceiling in 2022, keeping every piece worth keeping. The original mahogany was lovingly restored & the indoor planter box still anchors the entry. The kitchen will stop you mid-sentence: a custom Mappa burlwood hood over a ZLINE gas range, soapstone counters, Moroccan zellige tile, floating buffet & fluted wood wrapping the island's full curve to the floor. Custom light fixtures hang in every room & the primary suite pairs floor-to-ceiling blackout drapery with clerestory windows & a marble-trimmed double rain shower. The lower level adds a 2nd living room, 5th non-egress bedroom, playroom, reading nook, storage & plumbing for a future wet bar. New roof, plumbing, electrical, sewer line, furnace in the last 4 yrs. The home wraps a paver courtyard with a brick BBQ & pergola lounge. Comstock Park is blocks from the front door. South Hill homes get built once, they almost never get redesigned this well!
- Listing Status:
- Active
- Data Last Updated:
- July 22, 2026 at 2:18AM
- Listing Office:
- eXp Realty, LLC : 509-230-5363
- Listing Agent:
- Taci VanLeuven Riddle : 509-230-5363
- MLS ID:
- 202620717

- Style: Ranch
- Parking: DetachedWorkshop in GarageGarage Door Opener
- Roofing: Composition
- Windows: Wood FramesMulti-Pane Windows
- General: One Story
- Road/Access: City StreetPaved Road
- Originating MLS: sarmls
- School District: Spokane Dist 81
- County: Spokane
- Zoning: 35311.1519
- View: Territorial
- Utilities: Cable Available
- Source: sarmls
This listing courtesy of Taci VanLeuven Riddle , eXp Realty, LLC
Monthly Payment
- Principal & Interest $
- Property Taxes $
- Home Insurance $
- VA Funding Fee $

 New - 21 hours ago