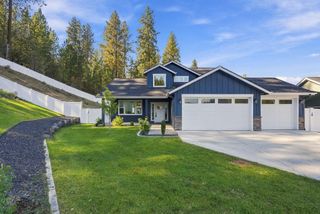
4244 E 21st Ave, Spokane, WA 99223
- 5 beds |
- 3 baths |
- 2,286 sqft
 Single-Family Home
  Built in 2026
  7,841sqft lot
 2 car garage
  $275/sqft
  Listed 2 months ago
Property Description
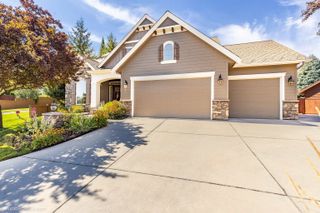
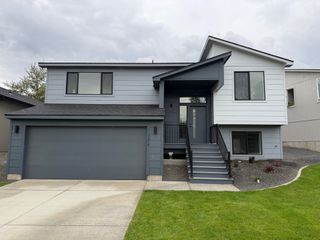
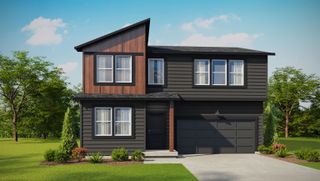
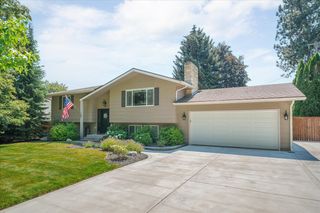
Build to suite this plan or another agreeable plan. Pictures are of a previously built home. All finishes to be similar with LVP flooring throughout main floor, quartz countertops throughout and your choice of stained or painted cabinetry. This home is a modern 2-story home that features 5 bedroom, 3 full bath, open main floor great room and spacious upstairs loft! This floor plan has a main floor bedroom and full bathroom, gorgeous kitchen with quartz countertops, ss appliances, eating island and pantry, 4 additional bedrms upstairs (includes the primary bedroom, which also features a huge walk-in closet) and 2 baths upstairs. The 24' x 14' main floor great room will have room for all of your guests and has a slider leading to a very nicely sized 10' x 21' covered back patio. The 18.5' x 12' upstairs loft is ideal for a rec-room, movie theatre room, home office or workout space! Lot can be further subdivided providing an additional lot that could be used for an accessory dwelling unit or in-law home.
- Listing Status:
- Active
- Data Last Updated:
- October 5, 2026 at 5:16PM
- Listing Office:
- Windermere Valley : (509) 216-2090
- Listing Agent:
- Trevor Windhorst : (509) 216-2090
- MLS ID:
- 202621966

- Style: Contemporary
- Parking: AttachedUndergroundRV Access/ParkingGarage Door OpenerOff Site
- Roofing: Composition
- Windows: Vinyl FramesMulti-Pane Windows
- General: Two Story
- Road/Access: City StreetPaved Road
- Originating MLS: sarmls
- School District: Spokane Dist 81
- County: Spokane
- Zoning: 35274.3232
- View: Territorial
- Utilities: Cable Available
- Source: sarmls
This listing courtesy of Trevor Windhorst , Windermere Valley
Monthly Payment
- Principal & Interest $
- Property Taxes $
- Home Insurance $
- VA Funding Fee $

 New - 3 days ago